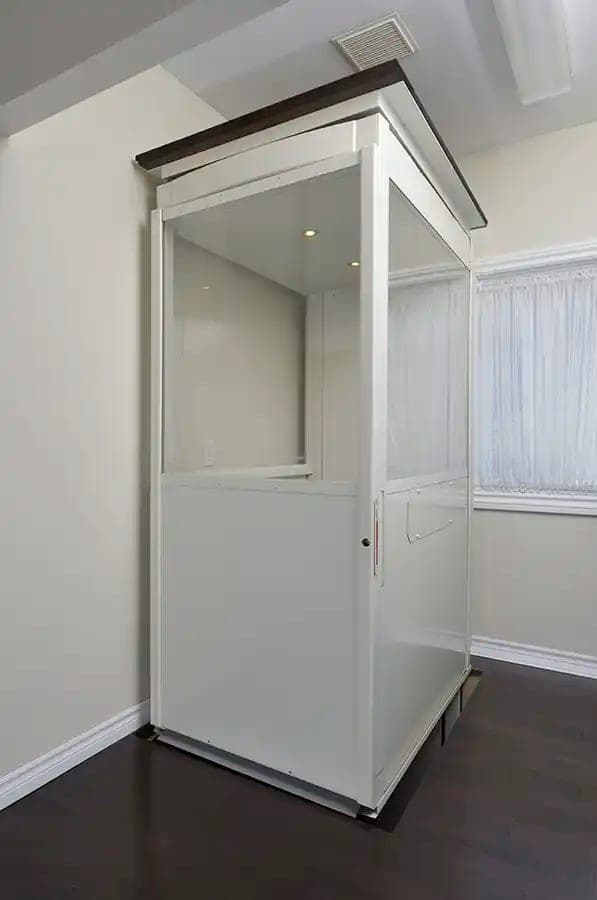
At a glance
Telecab key specs
- Capacity
- 500 lb
- Max travel
- 23 ft
- Cut-out (std. cab)
- 36" x 60 1/2"
- Min. overhead
- 96 in
- Power
- 110 VAC, 20 A
- What it is: The Savaria Telecab is a two-stop through-floor lift with an enclosed cab and a 2:1 roller chain hydraulic drive. It mounts to a support wall and travels through a floor cut-out that a floor plug closes when the cab is down. No hoistway, pit or machine room is built.
- Load and travel: The Telecab is rated 500 lb (227 kg), serves 2 levels and travels up to 23 ft (7.0 m) at 20 ft/min (0.1 m/s). Savaria says it accommodates wheelchairs, rollators and walkers.
- Cab and cut-out: The Telecab's standard cab is 30 x 46 in inside with front access, and its minimum floor cut-out is 36 x 60 1/2 in (914 x 1537 mm). Four optional cab sizes and side or two-door access are available.
- Ceilings: The Telecab needs 96 in (2438 mm) of overhead on the upper level; 92 in (2337 mm) needs a locally approved variance. Savaria's elevation shows a minimum lower-level ceiling of 83 in (2,108 mm).
- Structure: The Telecab's support wall must resist 700 lb (3114 N) of pull-out force at any bracket, and the floor under the lift must carry 3200 lb (14.2 kN).
- Power: Savaria's planning guide calls for a dedicated 110 VAC, 20 A, 60 Hz, single-phase circuit, a 120 V lighting supply and a phone line, and the owner's manual and product page also list 20 A. The 2025 brochure, which covers both Telecab models, lists 30 A (20 A with battery back-up) without naming a model, so confirm the amperage with Savaria before rough-in.
- Standard and use: Savaria states the Telecab meets ASME A17.1 Section 5.3 (private residential elevators): the 1996 edition and the A17.1/CSA B44 editions of 2000 through 2016. It is for residential indoor use only, from 14 °F to 104 °F.
- NJ installer: In New Jersey a Telecab needs a construction permit and a licensed elevator mechanic, or a person working under one's supervision.
What is the Savaria Telecab, and where does it fit?
The Telecab is a two-stop, wall-mounted through-floor lift for wheelchair users within 500 lb, needing no hoistway or pit but a support wall and adequate ceiling height.
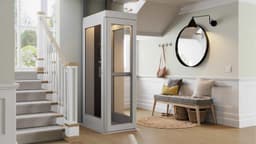
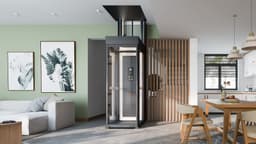
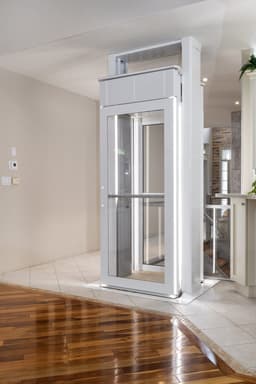
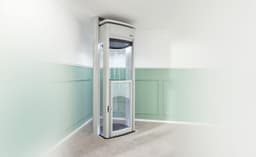
The Telecab is a two-stop through-floor lift for homes. An enclosed cab with acrylic windows rides on a tower fastened to a support wall. The drive is a 2:1 roller chain hydraulic system with a 24 VDC, 3 Hp (2.1 kW) motor and a gear-type pump. It sits in the tower, so there is no machine room or separate control box.
The cab travels through a cut-out in the upper floor. When the cab is at the lower level, the floor plug on top of the cab closes the opening. The contractor finishes the plug with flooring of the owner's choice.
Savaria bases the drive on its hydraulic wheelchair lift; the brochure names the V-1504 vertical platform lift. The Telecab adds a full cab with a door, lighting and a phone.
Where it fits:
- Two levels of a home where the owner does not want to build a hoistway. Savaria lists the site preparation, by others, as a reinforced support wall and a reinforced ceiling cut-out.
- Riders who use a wheelchair, rollator or walker, within the 500 lb rated load. The cab sizes in section 02 set how large a mobility device fits.
- Rooms where a cab and tower can stand against a wall on both levels.
Where it does not fit:
- More than two stops, or more than 23 ft of travel.
- Outdoors, or public and commercial buildings. Savaria lists residential indoor use only.
- A location with no wall to mount to. Savaria's Telecab models need a support wall. Its self-supporting through-floor models are the Luma, which Savaria suggests where a wheelchair does not need to be accommodated, and the larger Luma L, released in September 2026, whose wheelchair access Savaria lists as "Possible" depending on the chair's dimensions.
- An upper ceiling below 96 in, unless the authority having jurisdiction (AHJ) accepts a variance for 92 in.
The Telecab17 is a separate Savaria model (845 lb, its own planning guide, Part No. 001079) that shares the Telecab brochure; this guide covers only the 500 lb Telecab.
Other models are in the home elevator guides.
Which cab size and door arrangement should you plan?
Every Telecab shares the same drive and tower; the choice is cab size and door location: front, one side, or two-sided straight-through access.
Every Telecab uses the same drive and tower. The choice is the cab size and where the doors go. Savaria's type codes describe the doors; the tower is always at the support wall.
- Type 5: front access only, one door on the side opposite the tower.
- Type 1L or 1R: one door on the left or right side.
- Type 2: doors on the left and right sides, for straight-through access.
| Cab type and inside size (drawing) | Access | Cab exterior, W x L (in) | Floor cut-out, along wall x from wall (in) | Overall depth from wall (in) |
|---|---|---|---|---|
| Type 5, 30" x 46", standard (p. 9) | Front | 34 3/16 x 50 | 36 x 60 1/2 | 58 7/8 |
| Type 5, 32" x 53" (p. 10) | Front | 36 1/8 x 57 | 38 x 67 1/2 | 65 7/8 |
| Type 1L or 1R, 30" x 47" (pp. 11, 13) | Left or right side | 34 1/16 x 50 1/4 | 52 1/4 x 44 3/4 | 43 1/4 |
| Type 1L or 1R, 32" x 54" (pp. 12, 14) | Left or right side | 36 1/16 x 57 9/16 | 59 1/4 x 46 3/4 | 45 1/4 |
| Type 2, 30" x 47" (p. 15) | Two doors, straight through | 33 7/8 x 51 | 53 1/2 x 44 3/4 | 43 3/4 |
| Type 2, 32" x 54" (p. 16) | Two doors, straight through | 36 1/16 x 58 | 60 1/2 x 46 3/4 | 45 1/4 |
Notes:
- All cabs are 78 in (1981 mm) high inside. Values come from the installation drawings in the Telecab Home Lift Planning Guide (Part No. 000698, 02-m08-2022). They are planning values: Savaria asks you to get site-specific installation drawings from Savaria or an authorized Savaria dealer before construction.
- The cut-out depth from the wall includes an 8 in (203 mm) zone at the wall for the 30 3/4 in (781 mm) wide tower. All fractional drawing dimensions, including the cut-outs, carry a tolerance of plus or minus 1/8 in (3 mm) unless the drawing states otherwise.
- Overall depth, the lift's footprint on the lower level, runs from the back of the tower to the far face of the cab. The tower stands against the support wall, and Figure 4 of the planning guide puts the cab 8.75 in (222 mm) from the wall face. Page 12 prints 49 1/4 in beside 1149 mm; page 14 gives 45 1/4 in (1149 mm) for the same cab size.
- Every drawing shows the manual door swinging out of the cab into the landing, across the full entrance width. Plan clear floor space for that swing on the door side at both levels.
- Side access (Types 1L and 1R) and two-door access (Type 2) come only with the 30 x 47 in or 32 x 54 in cab.
- The minimum floor cut-out Savaria publishes for the Telecab, 36 x 60 1/2 in (914 x 1537 mm), is the standard cab's.
- Savaria lists an optional 36 x 59 in (914 x 1499 mm) cab and, on its product page, a second door for 90-degree access. It publishes no drawing, cut-out or access type for either. Available from the manufacturer or a dealer on request.
Options Savaria publishes:
- Door: a manual door, hinged left or right as ordered. A hydraulic door closer or an automatic door operator is optional (the operator comes without the ABS vacuum-formed plastic finish).
- Controls: a wired remote control in the cab, a keyed call station, and a flush-mount or surface-mount call/send station.
- Battery operation up and down during a power failure (brochure: up to 5 trips).
- Finish: white electrostatic powder coat standard, custom color optional; clear or bronze acrylic windows; a horizontal plastic panel on the hinged side.
- Custom cab size, without the ABS vacuum-formed plastic finish.
What are the Telecab's capacity, travel, speed and cab dimensions?
The Telecab carries 500 lb over up to 23 ft of travel at 20 ft/min, driven by a 2:1 roller chain hydraulic system with a 78 in cab.
Values are from the planning guide, page 4, unless noted. The owner's manual (Part No. 000627, 30-m01-2024) and the product page give the same load, travel, speed and power.
| Item | Telecab | Notes |
|---|---|---|
| Rated load | 500 lb (227 kg) | |
| Levels served | 2 | |
| Maximum travel | 23 ft (7.0 m) | Minimum travel is not published |
| Speed | 20 ft/min (0.1 m/s) | |
| Drive | 2:1 roller chain hydraulic | Drawings: two No. 50 chains, 2000 psi maximum working pressure |
| Motor and pump | 24 VDC, 3 Hp (2.1 kW), gear-type hydraulic pump | |
| Control | 115 VAC relay logic; constant-pressure (push-to-run) buttons | |
| Cab inside height | 78 in (1981 mm) | |
| Cab exterior height | 85 1/2 in | Installation drawings |
| Door size | H78 x W30 in, steel with Plexiglas insert | Clear opening not published |
| Platform height above the lower floor | 1.5 in (38 mm) | Planning guide p. 6 |
| Noise level | 72.9 dBA up; 50.0 dBA down | Measured 1 m high, 1 m in front of the motor, panels on |
| Daily cycles | Normal 30; heavy 75; excessive 100 | Maximum 12 starts in 1 hour on a standard installation |
| Operating temperature | 14 °F to 104 °F (-10 °C to +40 °C) |
Notes:
- Usage. Savaria asks you to consult its sales representative if the lift may exceed the daily cycle counts. The owner's manual ties the maintenance interval to the same normal, heavy and excessive categories (section 11).
- Door opening. Savaria does not publish the clear door opening or a threshold ramp dimension. The brochure describes a non-skid platform "with low threshold and gentle slope for easy wheelchair access". Confirm the clear opening on the site-specific drawings when the rider uses a wide wheelchair.
- In the cab: two LED lights, a phone, grip handles, and a control panel with a key switch, landing buttons, an emergency stop and an alarm. Savaria places the panel for reach from a seated position.
- At the landings: continuous-pressure directional push buttons with keyed call/send.
What does the house need at the wall, floor and ceilings?
The Telecab needs 96 in of upper overhead (92 in with a variance), a support wall resisting 700 lb of pull-out, and a floor carrying 3200 lb.
Upper level
- Overhead
- 96 in (2438 mm) minimum; 92 in (2337 mm) only with a variance
- Floor cut-out
- Per cab type (section 02); 36 x 60 1/2 in for the standard cab
- Floor plug
- Frame supplied with the cab; 3/4 in plywood and flooring by others
Lower level
- Ceiling height
- 83 in (2,108 mm) minimum
- Pit
- None; the cab stands on the lower floor
- Platform height
- 1.5 in (38 mm) above the floor
Structure
- Support wall
- 700 lb (3114 N) pull-out at any bracket
- Floor under the lift
- 3200 lb (14.2 kN) over the full surface
- Opening edges
- Must support the loads in the installation drawings; edge loads on request
- No hoistway, no pit. Savaria's product page says no hoistway is built, and its 2012 generic specification (ARCAT format) states "No pit shall be provided". The drawings' general notes mention a hoistway pit, but no Telecab document asks for one; confirm on the site-specific drawings.
- Support wall. For the 700 lb (3114 N) pull-out, the planning guide accepts two columns of three 2x4s, two columns of two 2x4s and two 2x6s, or a concrete or brick wall, with the columns shown at 24 in (610 mm) on center.
- Savaria's loading figure shows wall reactions of 260 lb (1157 N) and 700 lb (3114 N) and a floor reaction of 3200 lb (14234 N). Savaria does not publish the bracket count or heights. The installation drawings note a tower-in-wall option by others that needs clearance during installation.
- Floor under the lift. The installation drawings and the 2012 generic specification still print 3000 lb; the planning guide's 3200 lb (14.2 kN), in its text and figures, is newer. Design to 3200 lb.
- The opening. The planning guide says the floor cut-out must support the loads shown in the installation drawings. The drawings show 2x10 floor framing along the cut-out and, in a detail of the plug edge, a 2x10 wood beam by others. Savaria does not publish numeric edge loads or the lift weight; they are available from the manufacturer or a dealer on request.
- The drawings state that a structural engineer is to assure that the building will safely support all loads imposed by the lift, and that, where required, the mast is to be securely fastened to the structural support wall.
- Floor plug. The plug frame comes with the cab. Others supply plywood and floor covering, 3/4 in in total, fastened to the frame, and leave 1/8 in all around between the floor and the plug plywood.
- A recess in the floor lets the frame, plywood and covering finish even with the existing floor. The drawings show the plug larger than the opening (for example, 38 in wide over the standard cab's 36 in cut-out), so the recess extends past the cut-out edge; Details A and B show 1 in (25 mm) and 1/4 in (6 mm) recess steps under the 3/4 in (19 mm) finish.
- The drawing note ends "100 LBS MAX." without saying what the limit applies to; ask Savaria. Sensors on the plug stop upward travel if an obstacle over 20 lb (9.1 kg) sits on it, so keep furniture off the plug.
- Ceilings. The installation drawings still print a 92 in minimum overhead; plan the 96 in of the planning guide's specification table (revised 2020), which Savaria says gives 6 in of minimum clearance by code. The drawings show the tower at least 90 in above the upper floor with at least 2 in to the ceiling.
- Tolerances and access. Because running clearances are close, the drawings' general notes require level, plumb (plus or minus 1/8 in, 3 mm) and square construction. On the side-access types, the drawings show a wall opposite the door at least 1 in (25 mm) from the cab and note that this wall is not required.
- The emergency lowering release must be accessible when the lift is at the lower floor; the side (A or C) is chosen for each job. The owner's manual places the manual lowering box on the side of the Telecab.
Planning help
Checking a site for this model?
Send the plans and the site measurements through the contact form.
What power, lighting and phone does the Telecab need?
The Telecab needs a dedicated 110 VAC, 20 A circuit (though a 2025 brochure lists 30 A), a separate lighting supply, and a phone line.
- Lift circuit. The planning guide, owner's manual and product page list a 110 VAC, 20 A, 60 Hz, single-phase supply, on a circuit supplied by others. The planning guide and product page call for a dedicated circuit, and the planning guide's figure shows a disconnect.
- The drawings' electrical note reads: "120VAC, 20A, 60HZ, 1PH circuit through a fuse disconnect with auxiliary contact on main power supply. Provide two 18 AWG conductors between contact and controller."
- Savaria's 2025 brochure, which covers both the Telecab and the Telecab17, lists 30 A (20 A with the optional battery back-up) in a bullet that names neither model. Size the circuit from the site-specific installation drawings and confirm with Savaria. Breaker type, conductor size and disconnect rating are available from the manufacturer or a dealer on request.
- Lighting. A separate lighting supply, by others, at 120 V, 60 Hz, single phase. Savaria does not publish its amperage. The drawings call for at least 100 lx at the platform and landings, and a switched light and a GFCI outlet in the "hoistway pit". The Telecab has no pit, so confirm the outlet location on the site-specific drawings.
- Wiring. The drawings require the electrical equipment and wiring to comply with NEC (NFPA 70) Article 620. New Jersey's electrical subcode has been NEC 2023 since August 17, 2026.
- Phone. A phone line must be provided, and a phone is standard in the cab. The owner's manual says to test the phone at every maintenance visit and to shut the lift down until the line is active if the phone is inactive. Savaria does not say whether a landline or a cellular unit is required; confirm with Savaria.
- Power failure. On a power failure, battery lowering brings the cab to the bottom level. If the battery fails, a manual lowering device (a steel cable in a box on the side of the lift) lowers the cab to the bottom level. The batteries recharge automatically from 115 VAC.
- Safety devices. Savaria lists an adjustable top floor presence detector built into the cab, an electromechanical door lock and open-door sensor, an underpan safety sensor, sensors on the floor plug, an emergency stop and alarm, emergency battery lowering, manual emergency lowering, a fully enclosed drive tower, a pressure relief valve against platform overload, and a slack chain safety device. A safety brake stops the platform if a chain fails, and two emergency keys open the cab door.
- Savaria Link. If the owner orders it, the lift connects through the home's Wi-Fi to software the installing dealer can access. Plan Wi-Fi coverage at the lift.
Can the Telecab go outdoors or in an unheated space?
No. Savaria publishes no outdoor version and lists the Telecab for residential indoor use only, from 14°F to 104°F.
Savaria publishes no outdoor version. Its product page lists the Telecab for "Residential, indoors", and its brochure says "residential indoor use only". The operating range is 14 °F to 104 °F (-10 °C to +40 °C). Savaria does not publish a humidity range. Its warranty notes that products installed in harsh environments, such as salt water or temperature extremes, need additional maintenance. For a space that is not conditioned, confirm with Savaria that it stays within the operating range.
Which codes apply in New Jersey and Pennsylvania?
New Jersey permits the Telecab as an elevator device under an A17.1 edition Savaria has not confirmed; Pennsylvania exempts single-dwelling installations from its elevator chapter.
What Savaria states
The planning guide says the design and manufacture of the Telecab meet ASME A17.1 1996, ASME A17.1 2004 with Addendum 2005, ASME A17.1/CSA B44 2000, 2004, 2007, 2010, 2013 and 2016, and ASME A17.1/CSA B44 Addendum 2008, each at Section 5.3. The cover names the classification "Private Residential Elevators". Savaria recommends contacting the local AHJ. The installation drawings add that Savaria's responsibility is limited to design and manufacturing requirements and excludes requirements of the installation and the site.
New Jersey
- Permit. The Telecab is an "elevator device" under the Elevator Safety Subcode, N.J.A.C. 5:23-12, and needs a construction permit to install (5:23-12.1(e); 5:23-2.14).
- Edition. New Jersey's 2024 codes took effect August 17, 2026, with a six-month grace period for permit applications under the prior code (5:23-1.6(a)). The elevator subcode uses the A17.1 edition listed in IBC/2024 Chapter 35, A17.1-2022/CSA B44-22. Savaria's list ends at 2016, so confirm the edition with Savaria and the elevator subcode official before design.
- Plans. Where the State has elevator subcode jurisdiction, DCA reviews the elevator plans. Layout drawings are signed and sealed by a New Jersey licensed architect or engineer. Check the town on DCA's jurisdiction list.
- The 92 in option. Savaria allows 92 in of overhead only with a locally approved variance. In New Jersey the elevator subcode official makes the final determination on a variation (N.J.A.C. 5:23-2.12).
- Installer. A licensed elevator mechanic, or a person working under one's supervision, installs and services it (N.J.S.A. 45:14H-5a).
- After installation. In Groups R-3, R-4 and R-5, not accessible to the public, the lift is exempt from periodic inspection and from registration (5:23-12.3(a)5; 12.4(b)). Where DCA is the elevator subcode official, acceptance is by a sealed report from a New Jersey licensed engineer or registered architect (DCA policy SLCI-Admin 001-2020).
Pennsylvania
- A lift used only by the occupants of one dwelling unit in a solely residential building is outside the Uniform Construction Code's elevator chapter (34 Pa. Code § 405.1(b)(3)). Ask the municipal building code official about permits for the opening, the structure and the wiring.
- Other lifts need a Department of Labor & Industry permit, acceptance inspection and certificate of operation (§§ 405.3, 405.5, 405.6). Pennsylvania does not adopt A17.1 Section 5.3 before or after December 20, 2026 (§ 405.2), so ask the Department before planning a Telecab that more than one dwelling unit can use.
Savaria lists the Telecab for residential use only, so public-building accessibility rules are not covered here. For the full picture, see NJ and PA code requirements.
Who does what on a Telecab project?
Feasibility, design, plan review, construction, installation, finishing and closeout each fall to a different party, from the owner and architect through Savaria and the AHJ.
Savaria's planning guide sets this order:
Step 01
Intended use
Confirm the rider, the mobility device and the two levels. The rider, device and anything carried stay within 500 lb.
Step 02
Local code requirements
In NJ, confirm the elevator subcode official, the A17.1 edition and any variance. In PA, confirm whether the lift serves only one dwelling unit in a solely residential building.
Step 03
Site parameters
Support wall, floor capacity, 96 in upper overhead, 83 in lower ceiling, and room for the cab and tower on both levels.
Step 04
Cab type and size
Pick the cab size and door arrangement; this sets the floor cut-out. Get Savaria's site-specific installation drawings before construction.
Step 05
Electrical
Dedicated lift circuit with disconnect, lighting supply, lighting at the landings and a phone line, to the site-specific drawings.
| Stage | Party | Task |
|---|---|---|
| Feasibility | Owner and architect | Two stops, travel of 23 ft or less, 500 lb load, 96 in upper overhead, 83 in lower ceiling, and a wall that can carry the tower; the drawings make the owner or agent responsible for overhead that complies with code |
| Design | Savaria, through the dealer | Site-specific installation drawings; cab type, door hand, emergency release side and options confirmed |
| Design | Architect or engineer | Support wall, floor and cut-out framing designed for Savaria's loads; in NJ, signed and sealed layout drawings |
| Plan review (NJ) | Elevator subcode official | Reviews the layouts; makes the final determination on any variation for 92 in overhead (N.J.A.C. 5:23-2.12) |
| Plan review (PA) | Municipal building code official | Reviews the related construction where a permit applies; ask whether 92 in of overhead needs any local approval |
| Construction | General contractor | Builds or reinforces the support wall; cuts, frames and recesses the opening; does the masonry, carpentry and drywall work; patches and paints; verifies dimensions and reports discrepancies to Savaria |
| Construction | Electrician | Dedicated lift circuit through a fused disconnect with auxiliary contact; lighting circuit and 100 lx lighting; GFCI outlet and phone line where the drawings show them |
| Installation | Lift installer | Installs and tests the lift; in NJ, a licensed elevator mechanic |
| Finish | General contractor | Fastens 3/4 in plywood and flooring to the floor plug frame, flush with the floor |
| Closeout | NJ licensed engineer or registered architect | Sealed acceptance report where DCA is the elevator subcode official |
| In use | Owner | Keeps the floor plug clear, tests the phone, and has the lift maintained as the owner's manual sets out |
What mistakes cause rework?
Common mistakes include framing to 92 in instead of 96 in overhead, picking the wrong cab type, skipping the support wall, and blocking the floor plug.
- Framing the upper ceiling at 92 in. Savaria's minimum is 96 in; 92 in needs a locally approved variance. If the variance is refused, the ceiling has to be raised or the lift moved.
- Reading the wrong column of the brochure. The 2025 brochure covers two models, and its front-page capacity and platform size are not the Telecab's. A layout built from them will not match the lift.
- Picking side or two-door access with the wrong cab. Types 1L, 1R and 2 come only in 30 x 47 in or 32 x 54 in. A cut-out framed for a 30 x 46 in cab would have to be reframed.
- No support wall. The Telecab mounts its tower to a wall that resists 700 lb of pull-out at any bracket. A wall that cannot carry it has to be rebuilt after the layout is fixed.
- Blocking the floor plug or the emergency release. Anything over 20 lb on the plug stops the lift from going up, and the release must be reachable with the cab at the lower floor.
- Skipping the phone line. The owner's manual says to shut the lift down while the phone is inactive.
- An unlicensed installer in NJ. State law requires a licensed elevator mechanic, or a person working under one (N.J.S.A. 45:14H-5a), and Savaria's owner's manual says work by a technician Savaria has not approved voids the warranty.
Checklists
Separate checklists cover the architect or designer, the general contractor and the electrician, each confirming the cab, the wall, the ceilings and the circuit.
Architect or designer
General contractor
Electrician
What warranty and service does Savaria publish?
Savaria gives Telecab parts a 36-month warranty from the ship date, excludes labor and consumables, and recommends service at least twice a year.
Savaria's Manufacturer's Limited Product Warranty for North America (Part No. 000599, Rev February 2025) gives Savaria products 36 months. The term starts on the date the product ships from Savaria's factory or distribution center. It covers parts that fail from defective material or workmanship, at Savaria's option, and it does not cover labor for troubleshooting, removal, repair or replacement. The Authorized Savaria Dealer handles the warranty on behalf of the final purchaser, and it is not transferable.
Conditions and exclusions that affect planning:
- The warranty applies only to products purchased, installed, serviced and maintained by an Authorized Savaria Dealer in conformance with local and national codes.
- It is void if regular inspection and maintenance by an Authorized Savaria Dealer, as the owner's manual recommends, is not carried out. The owner keeps the service records.
- Consumables are excluded, including light bulbs, batteries and UPS units, and so are structural or cosmetic parts subject to wear, such as acrylic, doors, buttons and switches.
- Parts bought after the warranty period carry a 90-day warranty.
The owner's manual calls for service and inspection at least twice per year, or more often where usage, environment or the jurisdiction requires. Its maintenance tables list individual checks yearly for normal and heavy use and every six months for excessive use. The two statements differ, so confirm the service schedule with the dealer.
The manual says only an authorized Savaria dealer should install and service the Telecab, and that work by a technician Savaria has not approved voids the warranty.
Planning questions
Does the Telecab need a pit or a hoistway?
No. Savaria's product page says no hoistway is built, and its generic specification says no pit is provided. The cab stands on the lower floor with its platform 1.5 in (38 mm) above it. The site needs a support wall, a reinforced cut-out and a floor that carries 3200 lb.
Will a wheelchair fit?
Savaria says the Telecab accommodates wheelchairs, rollators and walkers within its 500 lb rating. The standard cab is 30 x 46 in inside. Drawn cabs go up to 32 x 54 in, and Savaria also lists an optional 36 x 59 in cab, for which it publishes no drawing or cut-out (available from the manufacturer or a dealer on request). Savaria does not publish the clear door opening, so check the rider's device against the site-specific drawings.
What circuit does the Telecab need?
A dedicated 110 VAC, 20 A, 60 Hz, single-phase circuit (planning guide; the owner's manual and product page also list 20 A) through a fused disconnect with an auxiliary contact (installation drawings), plus a 120 V lighting supply and a phone line. The 2025 brochure, which covers both Telecab models, lists 30 A (20 A with battery back-up) without naming a model, so confirm the amperage with Savaria before rough-in.
Does the Telecab meet ASME A17.1-2022?
Savaria does not say so. Its planning guide lists ASME A17.1 Section 5.3 editions through 2016, and New Jersey's elevator subcode uses A17.1-2022/CSA B44-22 (IBC/2024 Chapter 35). Confirm the applicable edition with Savaria and the elevator subcode official before design.
What happens in a power failure?
Battery lowering brings the cab to the bottom level. If the battery fails, a manual lowering cable in a box on the side of the lift lowers it. Optional battery operation runs the lift up and down; the brochure says up to 5 trips.
Who can install it in New Jersey?
A licensed elevator mechanic, or a person working under one's supervision (N.J.S.A. 45:14H-5a). Savaria's warranty also requires installation and maintenance by an Authorized Savaria Dealer.
Does Pennsylvania require a state elevator permit?
Not for a lift used only by the occupants of one dwelling unit in a solely residential building (34 Pa. Code § 405.1(b)(3)). Ask the municipal building code official which permits apply to the opening, structure and wiring.
Sources and revision history
Show the sources and revision historyHide the sources and revision history
Savaria (North American documents, all read September 26, 2026):
- Telecab Home Lift Planning Guide, Part No. 000698, 02-m08-2022, including the installation drawings on pages 9 to 16.
- Telecab Home Lift Owner's Manual, Part No. 000627, 30-m01-2024.
- Telecab Home Lift brochure, ©2025 Savaria Corporation (Telecab column, and statements that cover both Telecab models).
- Telecab Through-Floor Lift product page, updated June 23, 2026.
- Manufacturer's Limited Product Warranty, North America, Part No. 000599, Rev February 2025.
- Through-floor lift CAD drawings and Telecab generic specification (ARCAT format, saved 2012; older than the planning guide).
- Through-Floor Lifts category page and Savaria Link.
Codes: the sources listed on NJ and PA code requirements, in particular N.J.A.C. 5:23-1, 5:23-2 and 5:23-12, DCA's Elevator Safety Plan Review/Permit Process (Rev. 01/29/2025), DCA policy SLCI-Admin 001-2020, N.J.S.A. 45:14H, and 34 Pa. Code §§ 405.1 to 405.6.
| Revision | Date | Change |
|---|---|---|
| Rev. 01 | 2026-09-26 | First publication. |
| Rev. 02 | 2026-09-30 | Savaria's self-supporting through-floor models now include the Luma L. Pennsylvania's one-dwelling-unit exclusion now states its condition that the building is solely residential (34 Pa. Code § 405.1(b)(3)). |
Next step
Planning a project with this model?
Send the address, the two floors to connect, the rider's mobility device, and the ceiling heights and wall at the proposed location. Mobility123 sells, installs and services the Savaria Telecab in New Jersey and eastern Pennsylvania.