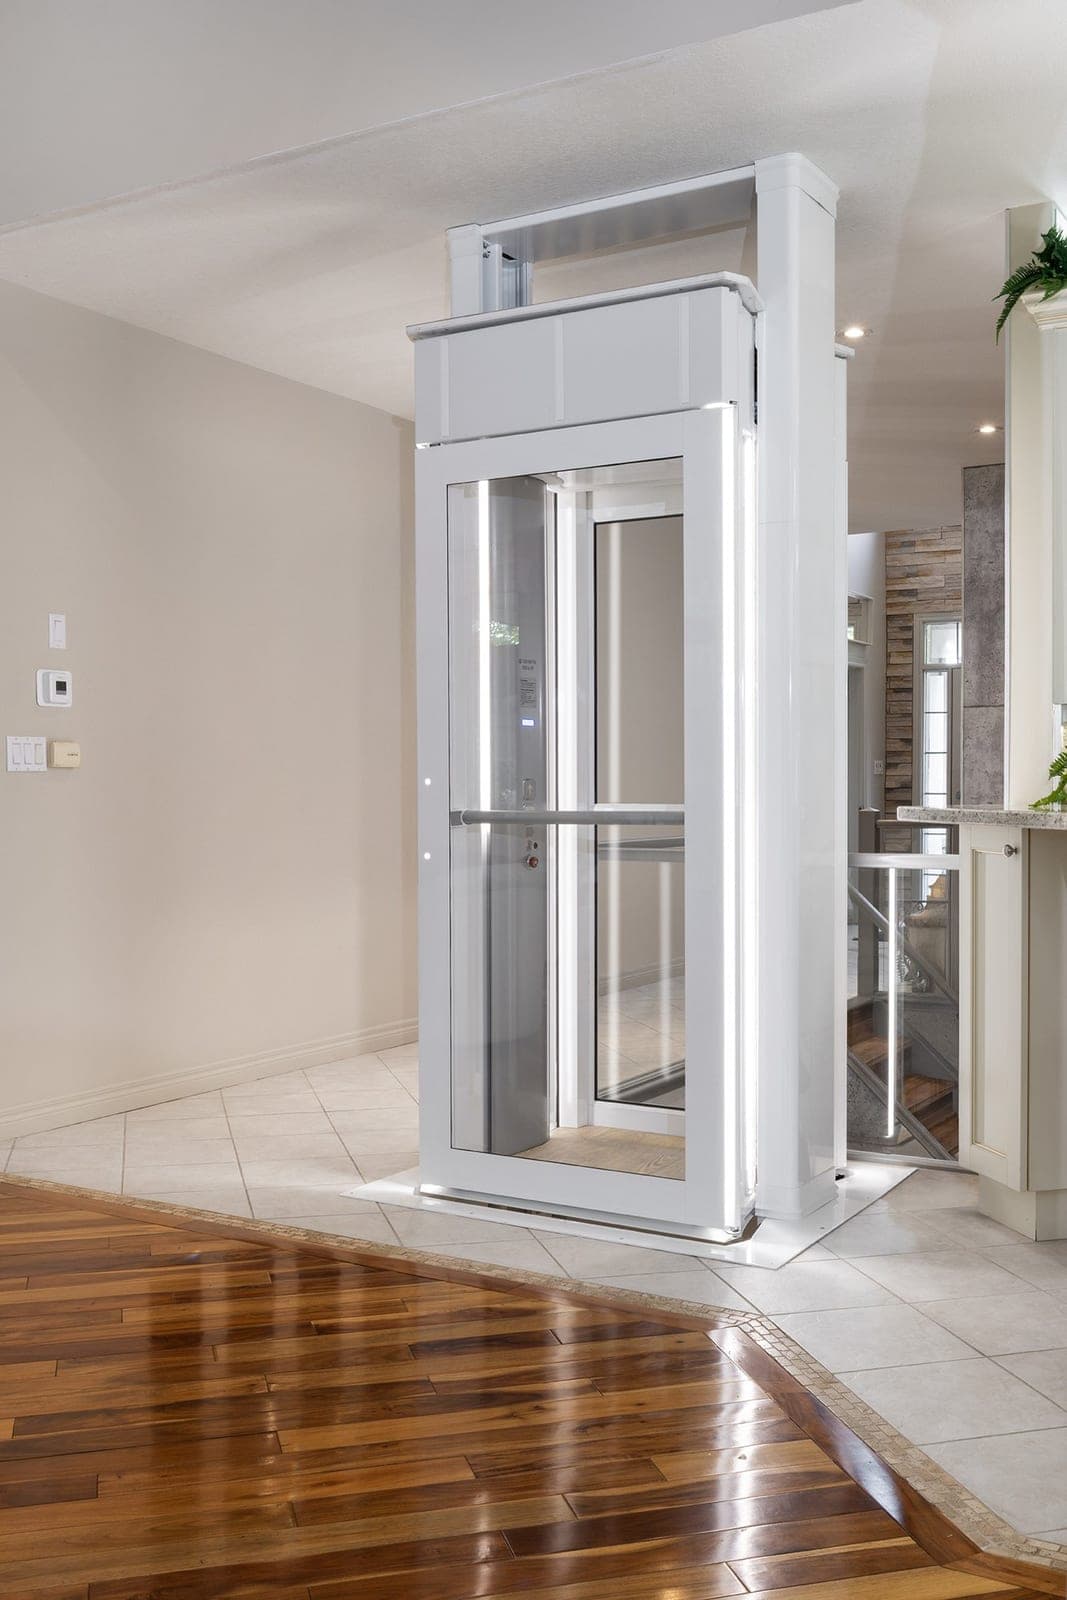
At a glance
Luma key specs
- Capacity
- 400 lb
- Max travel
- 165 1/4 in
- Floor opening, nominal
- 46 3/4 x 37 3/4 in
- Upper ceiling, std. cab
- 94 1/2 in
- Pit
- None
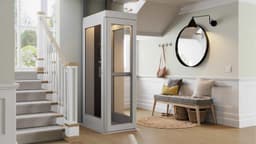
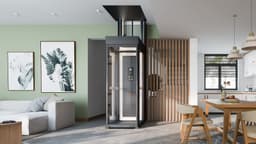
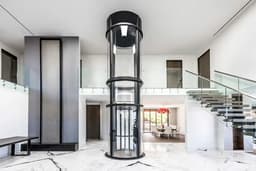
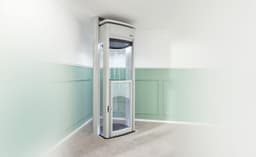
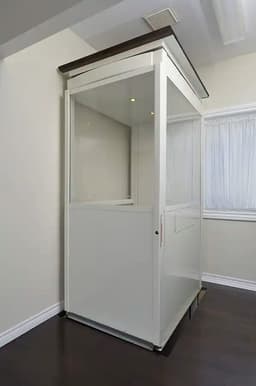
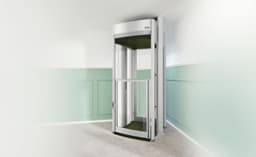
- The Savaria Luma is a two-stop through-floor lift: a clear acrylic cab rides on two self-supporting rails through an opening in the upper floor, and the drive sits in a box on top of the cab. It needs no hoistway, pit, machine room or support wall.
- The Luma's rated load is 400 lb (180 kg). Savaria says it accommodates rollators, walkers and canes; it is not wheelchair accessible; for wheelchair access, Savaria's Luma page points to the Luma L, Telecab and Telecab 17.
- The Luma serves two stops with up to 165 1/4 in (4200 mm) of travel, at 13 ft/min (0.066 m/s).
- The Luma's floor opening is 46 3/4 in x 37 3/4 in (1186 x 956 mm). With the standard 78 3/4 in cab, the upper floor needs a 94 1/2 in ceiling and the lower floor 82 3/4 in; the 75 in cab needs 91 in and 79 in.
- The Luma runs on batteries that charge at both landings. Savaria's planning guide calls for 110 to 240 VAC, single phase, capable of supplying 5 amps; its product page lists 110 VAC, 20 A, 60 Hz. Confirm the circuit on the site drawings.
- Savaria states that the Luma meets ASME A17.1/CSA B44 2022, Section 5.3, and EN 81-41, 2024.
- The Luma is for residential indoor use at +10 °C to +35 °C. Savaria says it is not suitable for rooms that require fire-rated protection or are part of a smoke barrier, such as a garage.
- In New Jersey, a Luma installation needs a construction permit and a licensed elevator mechanic, or a person working under a licensed mechanic's supervision.
What is the Savaria Luma, and where does it fit?
The Luma is a two-stop through-floor lift for riders who walk, needing no pit, hoistway or machine room, but not wheelchair accessible or rated for garages or outdoors.
The Luma is a through-floor lift for connecting two levels of a home, and Savaria calls it its most compact lift. Two rails run from the lower floor to the upper ceiling and carry the cab through an opening in the upper floor. A winding drum drive sits in a drive box on top of the cab, and the rope system runs inside the rails.
The 24 VDC motor runs on two 12 VDC batteries, which recharge at charging stations on both landings. When the cab is on the lower floor, a floor hatch fills the opening, and a floor liner supplied with the lift trims the cut-out.
The rail system is self-supporting, so the Luma needs no support wall. Savaria says it can go in a corner, beside a staircase or in open floor space. The cab is fully enclosed, with clear acrylic panels and a full-height door. The entrance is sloped, and Savaria says this is why no pit is required.
Where it fits:
- Two-level retrofits where the stair is the barrier and a hoistway elevator is not practical.
- Riders who walk, including with a rollator, walker or cane. Savaria: "The Luma lift can accommodate rollators and walkers."
Where it does not fit:
- Wheelchair users. Savaria's comparison chart does not list the Luma as wheelchair accessible, and Savaria says the Telecab models "are larger and can accommodate wheelchairs and scooters." Its Luma page also points to the Luma L, a larger self-supporting model released in September 2026, whose wheelchair access Savaria lists as "Possible" and asks buyers to "check dimensions of your chair or device for fit." See the Savaria Telecab guide.
- More than two stops, or more than 165 1/4 in of travel. Savaria states that through-floor lifts are limited to two stops by code.
- Garages and fire-rated rooms. The planning guide says the Luma "is not suitable for installation in areas or rooms that require fire-rated protection or are part of a designated smoke barrier (i.e. garage)."
- Outdoors. Savaria lists the application as "Residential, indoors".
- Moving goods. The owner's manual says not to use the lift for any other purpose, "such as the transport of items".
- Children riding alone. The owner's manual warns that people under the age of 16 should not use the lift unsupervised.
The Luma is often compared with a home elevator. Savaria cites the private residence elevator section of ASME A17.1 for it (section 07), but it serves only two stops and travels through a floor opening instead of a hoistway. Savaria's larger through-floor lifts are the Luma L, a separate model released in September 2026, and the Telecab and Telecab17. Other home elevators and lifts are in the home elevator guides.
Which Luma configuration does the project need?
The Luma comes in one model with two cab types (one door or two straight-through doors) and two cab heights that set the ceiling minimums.
The Luma is one model. Savaria lists two cab types and two cab heights as options. The cab type sets the doors and the room layout; the cab height sets the ceiling heights.
| Item | Type 1 | Type 2 |
|---|---|---|
| Doors | One door | Two doors, straight-through |
| Inside cab, W x L | 29" x 27 3/4" (739 x 706 mm) | 29" x 25 3/4" (739 x 655 mm) |
| Cab floor area | 809 sq in (0.52 m²) | 751 sq in (0.48 m²) |
| Floor opening | 46 3/4" x 37 3/4" (1186 x 956 mm) | Same as Type 1 |
| Minimum space, including door swing | 52 1/4" x 74" (1325 x 1879 mm) | 52 1/4" x 105 3/4" (1325 x 2684 mm) |
| Item | Standard cab, 78 3/4" (2000 mm) | Lower cab, 75" (1905 mm) |
|---|---|---|
| Min. ceiling, top floor to ceiling | 94 1/2" (2400 mm) | 91" (2310 mm) |
| Min. lower-floor ceiling | 82 3/4" (2100 mm) | 79" (2005 mm) |
| Min. distance between the 2 landings | 93 3/4" (2380 mm) | 90" (2285 mm) |
| Max. lower landing to top ceiling | 259 3/4" (6600 mm) | 256" (6505 mm) |
Notes:
- Values are from the Luma Planning Guide, Part No. 001562, Rev. 003 (September 3, 2026), pages 5, 16, 17, 19 and 20. The minimum space rows are read from Figures 15 and 16.
- The table on page 5 prints the 6600 mm figure as "25 3/4"". That is a misprint; the elevation drawing on page 19 gives 259 3/4 in.
- The product page calls the lower cab "an optional short cab". Savaria publishes no cab lower than 75 in.
Other choices Savaria publishes:
- Door handing: left hand or right hand.
- Car operating panel (COP): can be mounted on either side.
- Seat: an optional seat that folds away when not in use. Savaria added the "Luma seat" to the planning guide's options on September 3, 2026, and the owner's manual shows it as a foldable seat (Figure 4).
One Touch Alert is standard and Savaria Link is optional (section 05).
Published finishes (Savaria publishes no alternatives): cab and rails in white powder coating PS111W2; COP and opposite panel in Silver Velvacoat PK612s3; cab floor in Altro Bleached Oak (WSA2001); floor hatch in Altro Symphonia Hibiscus (SY20005).
What are the Luma's capacity, travel and speed?
The Luma carries 400 lb, serves 2 levels with up to 165 1/4 in of travel at 13 ft/min, and runs on constant-pressure buttons and battery power.
Values are from the planning guide (pages 5 and 6), except operation, which is from the owner's manual (page 9). Savaria notes that the imperial values in its specification table are rounded to 1/4 in.
| Item | Luma |
|---|---|
| Rated load | 400 lb (180 kg) |
| Levels served | 2 |
| Maximum travel | 165 1/4" (4200 mm) |
| Nominal speed | 13 ft/min (0.066 m/s) |
| Operation | Constant pressure |
| Daily cycle | 10 starts per hour (5 round trips); 30 starts per day (15 round trips) |
| Noise, typical installation | 60 dB, average inside the cab |
| Cab panels | Clear acrylic |
| Drive | Winding drum, 24 VDC motor, battery operated |
| Batteries | 2 x 12 VDC, 18 Ah |
Notes:
- Constant pressure. The rider presses and holds the button until the car reaches the floor. The owner's manual says the lift stops at floor level on its own even if the button is still held.
- Duty cycle. If the household expects more than 30 starts a day, raise it with Savaria before ordering.
- Door and entrance. The door is a full clear acrylic door with a full-width handrail. Savaria does not publish the door clear opening width, the handrail height, the threshold height or the rise and slope of the sloped entrance. Get them from Savaria's site-specific drawings through the dealer.
What does the house need at the floor opening, ceilings and floors?
The floor opening is 46 3/4 in x 37 3/4 in with double-joist framing, and the floor, rail base plates and ceiling must carry the loads Savaria specifies.
Floor opening
- Cut-out
- 46 3/4 in x 37 3/4 in (1186 x 956 mm), Type 1 and Type 2
- Figure 4 dimension
- 46 11/16 in x 37 5/8 in, +1/8 in, -0
- Framing
- Double joist on all four sides
- Power cord hole
- 2 in (50 mm) diameter, back side of the opening
Loads
- Floor base
- 1850 lb (8229 N) minimum
- Vertical load
- 925 lbf (4.1 kN) at each of the two rail base plates
- Base plate location
- Each plate 4 5/8 in x 12 in (118 x 305 mm); outer edges 42 1/2 in (1080 mm) apart; located from the opening lines in Figure 4
- Lateral force per rail
- 200 lbf (0.89 kN) at the top floor and at the bottom floor; 70 lbf (0.31 kN) at the ceiling
The floor opening
The same opening serves Type 1 and Type 2. The specification table's 46 3/4 in x 37 3/4 in is rounded to 1/4 in; the revised Figure 4 (November 2025) gives 46 11/16 in (1186 mm) by 37 5/8 in (956 mm), each +1/8 in, -0. Frame to Figure 4 and the shop drawing.
- Framing. Savaria requires the opening to be reinforced with double joists on all four sides. The architect or engineer sizes the members.
- Finish. The cut faces need no finish; the floor liner supplied with the lift covers them.
- Power cord hole. Drill a 2 in (50 mm) diameter hole in the back side of the opening framing, located by the 2 1/4 in (55 mm) and 4 in (100 mm) dimensions in Figures 9 and 10.
- Clearance at walls. Figure 17 shows a 1/2 in minimum clearance between the floor liner and adjacent walls, and Figure 18 shows 2 3/4 in minimum from a wall to the floor opening.
Room layout
Savaria's web pages describe a "38 by 47 inch footprint". That figure is the rounded floor cut-out. The lift, its floor liner and the door swing need more room. The planning guide's minimum-space drawings show:
- Type 1: 52 1/4 in (1325 mm) between walls across the lift, and 74 in (1879 mm) from the wall behind the lift to the outer edge of the door swing, of which 42 3/4 in (1088 mm) runs from that wall to the entrance edge of the floor liner.
- Type 2: 52 1/4 in (1325 mm) between walls, a 43 1/2 in (1100 mm) floor liner length, and a 31 1/4 in (792 mm) door swing at each end, for 105 3/4 in (2684 mm) overall, as Savaria prints it.
Keep the door swing clear on both floors, and set the door handing (left or right) with the furniture layout.
Ceilings and floor thickness
The ceiling minimums depend on the cab height (section 02). The rails fasten to the upper ceiling through Savaria's top ceiling anchor system, so the ceiling framing must take the anchors and the ceiling lateral force.
The upper floor may be 8 to 14 in (200 to 360 mm) thick as standard. Savaria offers custom floor thickness from 4 in to 36 in; its table gives 915 mm and its drawings 914 mm for the 36 in maximum. Measure the actual floor build-up before ordering.
Loads and anchoring
Savaria's planning guide (pages 7 to 9) says two rails carry the primary loads and transfer the fully loaded lift's weight and impact forces to the lowest level through the rail base plates, provided the lift is properly installed in a structurally sound building with consistent floor-to-floor heights. The load figures include the lift's weight at full capacity.
The house floor may need reinforcement if there is habitable space below. The guide requires "a structural engineer or qualified professional as required by your authority having jurisdiction" to confirm that the building will safely support all loads, including any safety factors required locally.
Figure 4 shows each rail base plate as 4 5/8 in x 12 in (118 x 305 mm). The outer plate edges are 42 1/2 in (1080 mm) apart and sit 2 in and 2 1/8 in (53 mm) inside the opening width lines. The plates are 12 1/4 in (313 mm) and 13 1/4 in (338 mm) from the opening length lines.
Figures 5 and 6 show expansion anchors for a concrete lower floor and lag screws for a wood floor. Savaria does not publish anchor sizes; get them from the shop drawing.
The lower landing
No pit is needed; the lift stands on the finished lower floor. Savaria requires a smooth, level surface that can carry the lift plus the rated load, and finished floors at both landings before installation. The planning guide also states: "No heated floor below floor plates." Check the Figure 4 plate locations against the shop drawing before specifying radiant floor heat at the lower landing.
The floor hatch
When the cab is on the lower floor, the hatch fills the opening in the upstairs floor. The owner's manual says the lift will not move up if 20 lb (9.1 kg) or more sits on the hatch. Keep furniture off the hatch area in the upstairs layout.
Savaria's February 2025 layout drawing lists the floor plug as 3/4 in plywood with a 20 lb activation load and a 300 lb maximum load. The current planning guide (Rev. 003) does not repeat the maximum load, so confirm it on the shop drawing.
Before installation
Savaria's planning guide assigns all masonry, carpentry and drywall work to the owner or agent. Before installation, drywall and painting are complete, finished floors are in at both landings and permanent power is supplied. The contractor or customer verifies all site dimensions before the unit is delivered, and the project's installation (shop) drawings are in hand before construction starts.
Planning help
Checking a site for this model?
Send the plans and the site measurements through the contact form.
What power, phone and controls does the Luma need?
The Luma runs on 110 to 240 VAC (Savaria's documents disagree on 5 A vs. 20 A), backed up by two 12 VDC batteries and One Touch Alert phone service.
Supply
Savaria's documents disagree on the supply:
| Document | Supply as stated |
|---|---|
| Planning guide, Rev. 003 (Sept. 2026) | 110 - 240 VAC, Single phase, 5A; "capable of supplying 5 amps" |
| Owner's manual, Rev. 001 (Sept. 2026) | 110-240 VAC, Single phase, 5A |
| Interactive brochure (updated Sept. 2026) | 110 - 240 VAC, single phase, 5A |
| Product page (modified Sept. 2026) | 110 VAC, 20 A, 60 Hz, single phase |
| Layout drawing, Rev. 1 (Feb. 2025) | 120VAC-240VAC, 15A, 60HZ, 1PH (sheet 1); 100 - 240 VAC, single phase, 15A (sheet 2) |
The planning guide (Rev. 003, September 2026), the owner's manual and the brochure agree on 5 A; the product page, modified September 28, 2026, still lists 20 A. The difference changes the electrician's scope. Size the circuit to Savaria's site-specific drawing, and confirm it with Savaria through the dealer before rough-in.
Where the power goes
The planning guide gives two options:
- Option A: the power cable is routed through the floor opening, via the 2 in hole in the back side of the framing, and made ready for installation. Figure 11 shows the cord on the floor liner, "by contractor".
- Option B: a dedicated outlet located near the floor cut-out, used to plug in the charger and route the wiring to the lift.
Savaria assigns this preparation to the homeowner or contractor and says it is completed before installation. Savaria's February 2025 layout drawing, under provisions by others, requires electrical equipment and wiring to comply with Section 620 of NEC ANSI/NFPA 70 in the USA. New Jersey's electrical subcode is NEC 2023.
Not published: breaker size, receptacle type, GFCI or disconnect requirements, running current and a lighting circuit. Ask Savaria through the dealer.
Batteries and charging
The lift runs on two 12 VDC, 18 Ah batteries that charge at charging stations on both landings. If the lift is left off a charging station, it beeps every 10 seconds.
Controls and phone
- Controller: Savaria Universal Vertical Controller.
- In the cab: constant pressure up and down buttons, emergency stop with alarm, the One Touch Alert button, an LCD status display, LED lighting and a ventilation fan.
- Call stations: two 2-button radio-frequency remotes (915 MHz for North America), used handheld or wall mounted. Savaria publishes no wired landing stations.
- Phone: One Touch Alert, GSM based. The owner supplies a pre-paid nano SIM card, which the dealer uses to set up the emergency contacts. Supported: 4G LTE and VoLTE nano SIM. Not supported: 5G and eSIM. The system can hold five contacts.
- Savaria Link: optional remote diagnostics for the installing dealer. It needs a Wi-Fi connection at the lift.
Savaria's FAQ says that by code a through-floor lift needs a two-way communication system.
Power failure and emergency operation
- Travel on battery. The planning guide says the lift has "full up and down travel on power interruption up to 10 starts, 5 round trips (full battery backup)."
- Lights and phone. A separate emergency power system keeps the cab lights and two-way communication working for up to 4 hours.
- Manual lowering. Trained emergency personnel can lower the cab to the bottom landing with a ratchet tool on the motor shaft, then open the door with the emergency key. The procedure is in the owner's manual.
- Safety devices. Overspeed protection, slack rope device, manual lowering, emergency stop, top and bottom safety pans, emergency power and cab door interlocks. The underpan stops downward travel if it meets an obstacle with a force of 4.1 lbf (1.9 kgf), and the door interlock prevents operation with the door open.
Can the Luma go in a garage, outdoors or an unheated space?
No. The Luma is for indoor use only, excluded from garages, fire-rated rooms and smoke barriers, and rated from +10°C to +35°C.
Not in a garage or outdoors. Savaria lists the application as "Residential, indoors", publishes no outdoor option and excludes fire-rated rooms and smoke barriers, naming the garage (section 01). The operating temperature is +10 °C to +35 °C; Savaria gives the range in Celsius only.
For an unheated or seasonal space, confirm with Savaria that the room stays within the published range. Savaria's warranty adds that products installed in harsh environments, such as salt water or temperature extremes, need additional maintenance to keep the warranty.
Not published: a humidity range, heat output from the lift and any room ventilation requirement. The cab has its own ventilation fan.
Which codes apply to a Luma in New Jersey and Pennsylvania?
New Jersey treats the Luma as an elevator device needing a construction permit; Pennsylvania exempts a lift serving only one dwelling unit's occupants in a solely residential building.
What Savaria states
Savaria's planning guide states that the design and manufacture of the Luma meet ASME A17.1/CSA B44 2022, Section 5.3, and EN 81-41, 2024, and recommends checking local rules with the authority having jurisdiction (AHJ). Savaria's February 2025 layout drawing adds the NEC and the IBC, and limits Savaria's responsibility to the design and manufacturing requirements of those codes, excluding installation and installation-site requirements. The planning guide says its configurations and dimensions follow Savaria's interpretation of the standards.
New Jersey
- The Luma is an "elevator device" under the Elevator Safety Subcode, N.J.A.C. 5:23-12, and needs a construction permit to install (5:23-12.1(e); 5:23-2.14).
- New Jersey's 2024 codes (IBC/2024 and IRC/2024 NJ editions, NEC 2023) took effect August 17, 2026, with a six-month grace period for permit applications under the prior code (5:23-1.6(a)). The elevator subcode uses ASME A17.1-2022/CSA B44-22, the edition listed in IBC/2024 Chapter 35 and the one Savaria names. The elevator subcode official confirms which edition governs, including under the grace period, and whether Savaria's statement satisfies it.
- Where the State has elevator subcode jurisdiction, the Department of Community Affairs (DCA) reviews the elevator plans, and the layout drawings are signed and sealed by a New Jersey licensed architect or engineer. Check the town on DCA's Elevator Subcode Jurisdiction list.
- A licensed elevator mechanic, or a person working under one's supervision, installs, services and maintains the Luma (N.J.S.A. 45:14H-5a).
- In a private residence (Groups R-3, R-4 and R-5, not accessible to the public), the Luma is exempt from periodic inspection and from registration (5:23-12.3(a)5; 12.4(b)). Where DCA is the elevator subcode official, acceptance is by a sealed report from a New Jersey licensed engineer or registered architect (DCA policy SLCI-Admin 001-2020); elsewhere, ask the construction office.
Pennsylvania
- A Luma used only by the occupants of one dwelling unit in a solely residential building is outside the Uniform Construction Code's elevator chapter (34 Pa. Code § 405.1(b)(3)). Ask the municipal building code official about permits for the floor opening, framing and wiring.
- Where occupants of more than one dwelling unit can use it, the Department of Labor & Industry (DLI) requires a permit, acceptance inspection and certificate of operation (§§ 405.3, 405.5, 405.6). ASME A17.1-2000 (with addenda) applies to applications made before December 20, 2026, and A17.1-2016 on and after that date (§ 405.2). Pennsylvania does not adopt the private residence provisions of A17.1, including Section 5.3, so ask DLI how it would review the Luma before design.
Savaria does not list the Luma as wheelchair accessible, so it is not planned as an accessible route. Permits, submissions, inspections and accessibility rules are on the NJ and PA code requirements page.
Who does what on a Luma project?
Feasibility, design, plan review, construction, installation and closeout each fall to a different party, from the owner and architect through Savaria and the AHJ.
| Stage | Party | Task |
|---|---|---|
| Feasibility | Owner and architect | Confirm two stops, riders who walk, a location outside garages and fire-rated rooms, the ceiling heights for the chosen cab, and no heated floor under the floor plates |
| Design | Savaria, through the dealer | Site-specific installation (shop) drawings: cab type, cab height, door handing, COP side, loads and electrical supply |
| Design | Structural engineer or qualified professional, as the AHJ requires | Confirms the building supports all lift loads, with local safety factors |
| Design | Architect or engineer | Details the opening framing (double joists on all four sides) and the ceiling anchorage on the drawings; in NJ, signs and seals the layout drawings |
| Design | Owner | Buys the pre-paid nano SIM for One Touch Alert; decides on Savaria Link and Wi-Fi at the lift |
| Plan review | Elevator subcode official (NJ) | Reviews the layouts; confirms the governing ASME edition |
| Permit | Construction official (NJ) or municipal building code official (PA) | Issues the permits that apply |
| Construction | General contractor | Cuts and frames the opening with the 2 in power cord hole; completes carpentry, drywall, painting and finished floors at both landings; verifies site dimensions before delivery |
| Construction | Electrician | Brings permanent power by Option A (cable through the opening) or Option B (dedicated outlet near the cut-out), sized to the site drawing |
| Installation | Lift installer | Installs and tests the lift and sets up One Touch Alert; in NJ, a licensed elevator mechanic |
| Closeout (NJ) | NJ licensed engineer or registered architect | Sealed acceptance report, where DCA is the elevator subcode official; elsewhere, ask the construction office |
| In use | Owner | Parks the lift on a charging station, keeps the hatch clear, tests the phone monthly and has the lift serviced at least twice a year |
What mistakes cause rework?
Common mistakes include framing to a rounded footprint or opening figure, missing double joists, radiant heat under the floor plates, and starting wiring before the site drawing.
- Laying out the room from the "38 by 47 inch footprint". That is the rounded cut-out. A Type 1 lift with its door swing needs 52 1/4 x 74 in, so a layout drawn to 38 x 47 in will not fit.
- Framing to the rounded 46 3/4 x 37 3/4 in figure. Figure 4 gives 46 11/16 x 37 5/8 in, +1/8 in, -0. An opening framed wide or narrow means re-framing.
- Framing the opening without double joists or an engineer's check. Savaria requires double joists on all four sides and an engineer or qualified professional to confirm the loads; framing that misses either can fail review or need rework.
- Choosing the standard cab under a low ceiling. Below 94 1/2 in upstairs, only the 75 in cab fits, and below 91 in Savaria publishes no option.
- Radiant heat under the floor plates. Savaria's planning guide says no heated floor below the floor plates. Discovering it late means relocating the lift or the heating loop.
- Wiring before the site drawing is issued. The planning guide says 5 A and the product page says 20 A, and the opening framing needs the 2 in power cord hole. Guessing either can mean opening finished work.
- Unfinished rooms at installation. Savaria requires drywall, painting and finished floors at both landings before installation, so an unfinished room stops the work.
- No SIM card. One Touch Alert needs an owner-supplied pre-paid nano SIM (not 5G or eSIM). Without it the dealer cannot set up the two-way communication that Savaria says code requires.
Checklists
Separate checklists cover the architect or designer, the general contractor and the electrician, each confirming the opening, ceilings, structure and power supply.
Architect or designer
General contractor
Electrician
What warranty and service does Savaria publish?
Savaria gives Luma parts a 36-month warranty from the ship date, excludes labor and wear items, and calls for service at least twice a year.
Savaria's Manufacturer's Limited Product Warranty for North America (Part No. 000599, Rev. February 2025) gives Savaria products 36 months. The Luma product page says: "A 36-month warranty against defective parts is included through your local dealer."
- Start. The warranty period starts on the date the product ships from a Savaria factory or distribution center, not the installation date.
- Coverage. Parts that fail from defective material or workmanship, repaired or replaced at Savaria's option. The warranty does not cover labor.
- Conditions. The product must be purchased, installed, serviced and maintained by an Authorized Savaria Dealer. The warranty is void if regular inspection and maintenance by an Authorized Savaria Dealer do not follow the owner's manual. The warranty is not transferable.
- Exclusions that matter on a Luma. Batteries are listed as consumables, and acrylic, doors, buttons and switches as wear components. The owner's manual adds that damage from the wrong cleaners on the acrylic is not covered and lists products to avoid, including ammonia, acetone and alcohol.
- After the warranty. Parts bought outside the warranty period carry a 90-day warranty.
Service duties in the owner's manual (Part No. 001561, Rev. 001):
- Regular service and inspection at least twice per year, or more often where usage, environment or the local jurisdiction requires. The manual's maintenance checklist is to be done at least once a year; plan to the twice-a-year interval.
- Test the two-way communication every month.
- Have trained personnel test the emergency stop button every 6 months.
- Confirm the lift can complete five full trips on battery, and replace the batteries if it cannot.
Planning questions
Does the Luma need a pit?
No. The entrance is sloped and the lift stands on the finished lower floor. The lower floor must be smooth and level and carry 1850 lb (8229 N) minimum, with 925 lbf (4.1 kN) at each rail base plate. Have a structural engineer or qualified professional check it, especially over a basement or other habitable space.
Can a wheelchair user ride the Luma?
Savaria does not list the Luma as wheelchair accessible. It says the Luma accommodates rollators and walkers, and that the Telecab models are larger and can accommodate wheelchairs and scooters. Its Luma page also points to the Luma L, a larger model released in September 2026, whose wheelchair access Savaria lists as "Possible" depending on the chair's dimensions.
What if the upstairs ceiling is below 94 1/2 in?
Order the 75 in (1905 mm) cab, which needs 91 in (2310 mm) upstairs and 79 in (2005 mm) downstairs. Savaria publishes no option for an upper ceiling below 91 in.
What circuit does the electrician run?
The planning guide calls for 110 to 240 VAC, single phase, 5 A; the product page lists 110 VAC, 20 A, 60 Hz. Savaria does not publish breaker size or receptacle type. Size the circuit to Savaria's site-specific drawing and confirm it before rough-in.
What happens in a power outage?
The lift keeps running on its batteries for up to 10 starts (5 round trips), and a separate emergency power system keeps the cab lights and phone working for up to 4 hours. If the lift stops, trained emergency personnel can lower it by hand and open the door with the emergency key.
Sources and revision history
Show the sources and revision historyHide the sources and revision history
Savaria (North America):
- Savaria Luma Through-floor Lift Planning Guide, Part No. 001562, Rev. 003, September 3, 2026 (replaced at the same link on September 29, 2026).
- Savaria Luma Through-floor Lift Owner's Manual, Part No. 001561, Rev. 001, September 2026.
- Luma Layout drawing, Rev. 1, February 10, 2025. Older than the planning guide; cited only where named in the text.
- Manufacturer's Limited Product Warranty, North America, Part No. 000599, Rev. February 2025.
- Luma Through-Floor Lift product page, modified September 28, 2026; Luma interactive brochure, updated September 25, 2026.
- Savaria pages read September 26, 2026: Through-Floor Lifts, Compare Through-Floor Lifts, Compare Home Elevators and Lifts, Home Accessibility FAQ, One Touch Alert and Savaria Link.
- Savaria pages read September 30, 2026: Luma L product page; Luma L Planning Guide, Part No. 001562-L, initial release September 25, 2026; Compare Through-Floor Lifts, modified September 28, 2026.
New Jersey and Pennsylvania (full list on the NJ and PA code requirements page):
- N.J.A.C. 5:23-1, 5:23-2 and 5:23-12, current through 58 N.J.R. No. 16 (August 17, 2026).
- NJ DCA, Acceptance Inspections of Private Residence Elevator Devices, SLCI-Admin 001-2020, revised January 10, 2025; Elevator Subcode Jurisdiction list, as of April 1, 2026.
- P.L. 2012, c. 71 (N.J.S.A. 45:14H), elevator mechanic licensing.
- 34 Pa. Code Chapter 405, §§ 405.1 to 405.6, as amended by 56 Pa.B. 3606, effective December 20, 2026.
| Revision | Date | Change |
|---|---|---|
| Rev. 01 | 2026-09-26 | First publication. |
| Rev. 02 | 2026-09-30 | Savaria's Luma L (released September 25, 2026) added where Savaria directs wheelchair users. Planning guide Rev. 003 and owner's manual Rev. 001 (September 2026) cited; the values used did not change. Optional seat added. Pennsylvania's one-dwelling-unit exclusion now states its condition that the building is solely residential (34 Pa. Code § 405.1(b)(3)). |
Next step
Planning a project with this model?
Send the address, the two floors to connect, the proposed location, and the ceiling heights and floor thickness at that spot. Mobility123 sells, installs and services the Savaria Luma in New Jersey and eastern Pennsylvania.