At a glance
Connect Compact, Connect Classic, Connect XL (ELV-3600) key specs
- Rated load, all models
- 500 lb
- Max. travel (standard)
- 161 in
- Speed
- Up to 16 fpm
- Power
- 110 V, 60 Hz
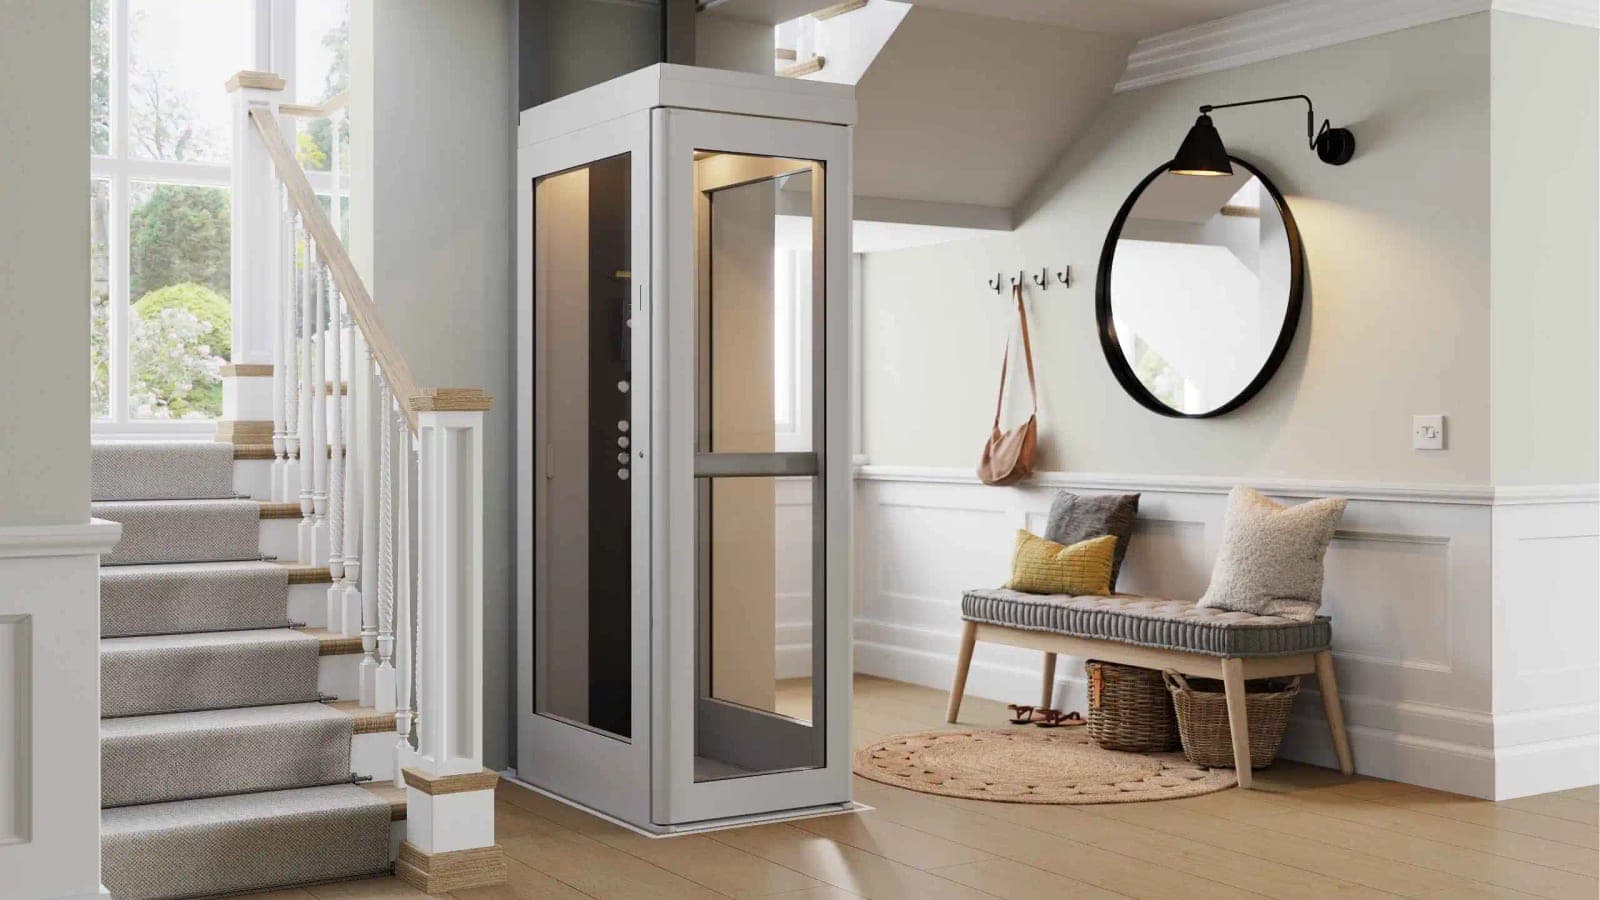
- The Bruno Connect (model ELV-3600) is a free-standing home elevator that rides its own rails through an opening in the upper floor, in three sizes: Compact (one user), Classic (two users) and XL (two users, longer cab).
- All three Connect models are rated 500 lb (230 kg) and travel at up to 16 fpm (0.08 m/s).
- The Connect's maximum travel is 161 in (4.09 m) as standard and 189 in (4.8 m) as a special order.
- The standard Connect cab is 74.75 in (1900 mm) high; the floor-opening size, minimum upper-floor ceiling height and fixing loads are available from the manufacturer or a Bruno dealer on request.
- The Connect runs on a dedicated single-phase 110 V, 60 Hz supply, and back-up batteries lower the cab in a power outage.
- Bruno's product pages and brochure name no standard. Ask Bruno for the ASME standard, section and edition the Connect meets.
- Bruno describes only indoor installations of the Connect and publishes no outdoor rating; the operating temperature range is available from the manufacturer or a Bruno dealer on request.
- In New Jersey the Connect is an elevator device: it needs a construction permit, and a licensed elevator mechanic, or a person working under one, installs it.
What is the Bruno Connect, and where does it fit?
The Bruno Connect is a free-standing home elevator on its own rail system, through an opening in the upper floor, in three cab sizes rated 500 lb.
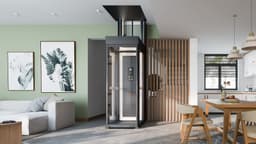
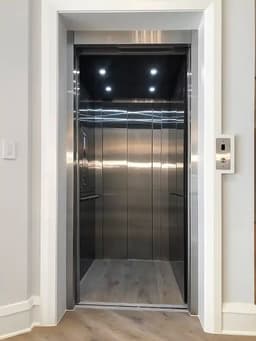
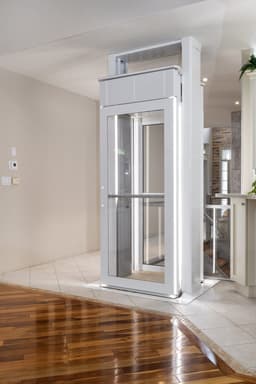
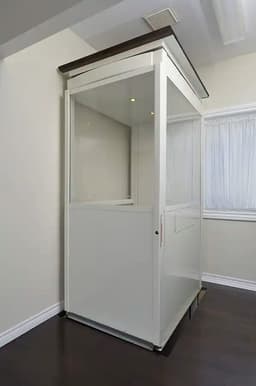
The Connect is Bruno's home elevator, model ELV-3600, sold as the Connect Compact, Connect Classic and Connect XL. Bruno describes it as a free-standing elevator on an independent rail system: it does not need to be attached to a wall to operate, and units can be installed very closely to walls. The cab travels between floors through an opening in the upper floor.
Bruno's home elevator FAQ says a structural wall is not needed. Bruno's product pages and brochure do not mention a pit or a hoistway, and they give no floor-opening, fixing or load data; those are available from the manufacturer or a Bruno dealer on request (section 04). Plan it as a through-floor lift, and get the site data before the design is fixed.
Where it fits.
- A home where one or two people travel between floors. Bruno's public documents do not state a stop count.
- Tight layouts: Bruno says units can be installed very closely to walls. The wall clearances are available from the manufacturer or a Bruno dealer on request.
Where it does not fit.
- More than two floors. Bruno publishes no data for a third level. Ask Bruno.
- Outdoors. Bruno describes only indoor use and publishes no outdoor rating.
- A rider who must stay in a wheelchair. Bruno makes no wheelchair-use or ADA claim for the Connect and does not publish the door's clear opening. Compare a vertical platform lift such as the Bruno VPL.
- A building open to the public. Bruno describes the Connect for use in a home.
Other models are in the home elevator guides.
Which Connect fits: Compact, Classic or XL?
Compact suits one rider, Classic and XL suit two, with the XL adding a longer cab and standard handrail controls; all three share the same load and speed.
Bruno sizes the Connect by the number of riders: Compact for one user, Classic and XL for two, with the XL giving the longer cab. All three carry 500 lb and share the same cab height, travel, speed and power supply. They differ in cab size and standard equipment.
| Item | Compact | Classic | XL |
|---|---|---|---|
| Riders (Bruno) | One user | Two users | Two users |
| Rated load (lb) | 500 (230 kg) | 500 (230 kg) | 500 (230 kg) |
| Cabin space, W x L (in) | 21.25 x 29.50 (542 x 750 mm) | 33.50 x 29.50 (850 x 750 mm) | 33.50 x 49.25 (850 x 1250 mm) |
| Handrail with controls | Option | Option | Standard |
Values are from Bruno's May 2025 brochure and product pages. The footprint, floor-opening size and shipping weight of each model are available from the manufacturer or a Bruno dealer on request.
Options Bruno lists.
- Power-Open Door: an automatic power door opener, on all three models.
- Fold Down Seat: all three models.
- Extra Handrail and Handrail Controls: listed on the Compact and Classic pages. On the XL, the handrail with integrated controls is standard.
- Special order: a 7 in color LCD screen, custom colors, cab heights of 70.875 in (1800 mm) or 78.75 in (2000 mm), and travel up to 189 in (4.8 m).
What are the Connect's dimensions, travel and speed?
All three Connect models carry 500 lb at up to 16 fpm, with a 74.75 in standard cab height and up to 161 in of travel.
Values that hold for all three models (rated load and cab sizes are in section 02):
| Item | Value | Source |
|---|---|---|
| Standard cab height | 74.75 in (1900 mm) | Brochure p. 6 |
| Special-order cab heights | 70.875 in (1800 mm) and 78.75 in (2000 mm) | Brochure p. 6 |
| Maximum travel | 161 in (4.09 m) standard; 189 in (4.8 m) special order | Brochure p. 6 |
| Minimum travel | Available from the manufacturer or a Bruno dealer on request | Not in Bruno's public documents |
| Speed | Up to 16 fpm (0.08 m/s) | Brochure p. 6 |
| Drive type and rail dimensions | Available from the manufacturer or a Bruno dealer on request | Not in Bruno's public documents |
| Entrance | Low-threshold entrance ramp with less than a one-inch transition; Power-Open Door option | Brochure pp. 3, 5; product pages |
Notes:
- The layout dimensions and door handing of each model are available from the manufacturer or a Bruno dealer on request.
- For a special-order cab height or travel over 161 in, ask for the figures for that configuration.
- Bruno does not publish the door type, its clear opening width or any second-entrance arrangement.
What does the house need at the opening, the ceiling and the lower floor?
The house needs the floor opening, ceiling height, wall clearances, fixing loads and lower-floor details Bruno supplies on request for the chosen model and cab height.
Bruno does not publish site or structural planning data for the Connect on bruno.com or in its brochure. Its Owner's Manuals page says "all Bruno products are to be installed exclusively by authorized Bruno dealers." The values below are available from the manufacturer or a Bruno dealer on request. Get them for the chosen model and cab height before the design is fixed:
- Floor opening: the size for the model, the tolerance, the allowed floor depth and the framing details.
- Upper floor: the minimum ceiling height at the lift and how the lift is fixed at the top.
- Wall clearances: the minimum distances from the opening to side and rear walls.
- Lower floor: what the lift stands on, how it is fixed, and whether a pit or recess is needed.
- Fixing loads: the load at each fixing point, for the framing design.
- Finish flooring: any limits on flooring at or over the opening.
- Delivery: the crate and rail package sizes and weights, to check the delivery route.
For a special-order cab height (70.875 in or 78.75 in) or travel over 161 in, ask for the figures for that configuration.
Framing. The architect or engineer checks the existing framing and designs the opening framing and any blocking for the loads Bruno gives. Do not cut floor or ceiling framing until those figures are in hand.
Fire protection. Bruno publishes no fire rating for the floor opening. DCA has published guidance on elevator shafts in single-family dwellings (see NJ and PA code requirements); confirm with the AHJ whether the opening needs protection.
Planning help
Checking a site for this model?
Send the plans and the site measurements through the contact form.
What power, controls and phone line does the Connect need?
The Connect needs a dedicated single-phase 110 V, 60 Hz, RCD-protected supply, with circuit rating, receptacle type and phone-line details available from Bruno on request.
- Supply. Bruno's May 2025 brochure calls for a "Single phase 110V 60Hz dedicated RCD protected supply." Bruno's home elevator FAQ says "A regular household 110v outlet powers a Bruno Connect home elevator." Plan the dedicated supply the brochure calls for. Confirm with Bruno and the electrical inspector which protective device meets the brochure's RCD (residual current device) requirement, and wire to the electrical subcode (NEC 2023 in NJ).
- Available on request. The circuit rating, the motor data, and the outlet and phone-line locations are available from the manufacturer or a Bruno dealer on request.
- Not published. Bruno's brochure, web pages and warranty also do not publish the receptacle type (NEMA configuration), a disconnect requirement, conductor size, battery type and capacity, or the number of trips on battery power. Confirm them with Bruno before rough-in.
- Controls. The brochure describes "One-button operation via in-cab control panel or wireless remote." Bruno's public documents do not describe landing call stations, so confirm with the dealer whether any landing wiring is needed. The XL has handrail controls as standard; they are an option on the other two.
- Safety devices. Bruno lists an "interlock door system" that keeps the lift from moving if the doors are not properly closed and secured, upper and lower safety sensors, and an access restriction (lock-out), a standard function that the dealer programs.
- Power failure. Back-up batteries lower the cab in a power outage. Bruno's brochure, web pages and warranty do not publish a manual lowering or rescue method.
- Emergency phone. Bruno's home elevator FAQ says the Connect comes "standard with an emergency phone in the cab"; the 2025 brochure says "Emergency phone capable." Ask Bruno or the dealer whether the handset is included and whether a phone line or cable must be run to the lift. The AHJ decides what communication the code requires.
- Lighting. Bruno lists LED cabin lighting as standard on the XL. It does not state the lighting for the Compact and Classic.
Can the Connect go outdoors or in an unheated space?
Bruno describes only indoor installations and publishes no outdoor version, rating or operating temperature range; confirm any unconditioned space with Bruno first.
Bruno describes only indoor installations, "almost anywhere in the home," and publishes no outdoor version or rating. The operating temperature range is available from the manufacturer or a Bruno dealer on request. Bruno's public documents give no humidity limit and say nothing about garages. For an unconditioned space, confirm the location with Bruno before the design is fixed.
Noise levels and the standard finish colors are available from the manufacturer or a Bruno dealer on request; custom colors are a special order.
Which codes apply in New Jersey and Pennsylvania?
The Connect needs a New Jersey construction permit as an elevator device; Pennsylvania's Uniform Construction Code excludes lifts in solely residential buildings used only by one dwelling unit's occupants.
What Bruno states
Bruno's product pages and brochure name no standard. Ask Bruno for the ASME standard, section and edition the Connect meets. Bruno's Best Home Elevators article says only that Connect elevators "conform to related safety codes for elevators." Bruno's public documents show no UL, ETL or CSA listing mark and make no ADA statement for the Connect.
New Jersey
- The Connect is an elevator device under the Elevator Safety Subcode, N.J.A.C. 5:23-12, and needs a construction permit to install (5:23-12.1(e); 5:23-2.14).
- New Jersey's 2024 codes (IBC/2024 and IRC/2024 NJ editions, NEC 2023) took effect August 17, 2026, with a six-month grace period for permit applications under the prior code (5:23-1.6(a)). The elevator subcode uses the ASME editions listed in IBC/2024 Chapter 35, including ASME A17.1-2022/CSA B44-22. Confirm with Bruno and the elevator subcode official that the Connect meets the edition enforced; for a project filed under the grace period, see NJ and PA code requirements.
- Where the State has elevator subcode jurisdiction, DCA reviews the elevator plans, and the layout drawings are signed and sealed by a New Jersey licensed architect or engineer. Check the town on DCA's jurisdiction list.
- In a private residence (Groups R-3, R-4 and R-5, not accessible to the public), the Connect is exempt from periodic inspection and from registration (5:23-12.3(a)5; 12.4(b)). Where DCA is the elevator subcode official, acceptance is by a sealed report from a New Jersey licensed engineer or registered architect (DCA policy SLCI-Admin 001-2020).
- A licensed elevator mechanic, or a person working under one's supervision, installs, services and maintains the Connect (N.J.S.A. 45:14H-5a).
Pennsylvania
- A Connect used only by the occupants of one dwelling unit in a solely residential building is outside the Uniform Construction Code's elevator chapter (34 Pa. Code § 405.1(b)(3)). Ask the municipal building code official about permits for the floor opening, the framing and the new circuit.
- Where occupants of more than one dwelling unit can use the lift, the Department of Labor & Industry permit, acceptance inspection and certificate of operation apply (§§ 405.3, 405.5, 405.6). Pennsylvania does not adopt the private residence elevator section of A17.1 (Section 5.3) under either the current or the December 20, 2026 editions (§ 405.2), so confirm the path with the Department before design.
Who decides
The AHJ (in New Jersey, the elevator subcode official) decides whether the standard and edition Bruno confirms in writing for the Connect satisfy the edition it enforces. The AHJ also decides whether the floor opening needs fire protection. For permits, forms and inspections, see NJ and PA code requirements.
Who does what on a Connect project?
The owner, architect or engineer, GC, electrician, Bruno dealer and AHJ each handle a defined stage from choosing riders and size through closeout.
A planning sequence for a Connect project:
Step 01
Riders and size
Decide who will ride and choose the cab: Compact for one user, Classic or XL for two.
Step 02
Site data
Ask the manufacturer or a Bruno dealer for the floor-opening size, ceiling height, clearances, fixing details and loads, and electrical requirements for the chosen model and cab height.
Step 03
Location
Pick the room and the lift position, and check the floor-to-floor travel against the 161 in standard maximum (189 in special order) and against the site data.
Step 04
Codes and permits
Determine the code requirements and permits for the lift, the floor opening, the framing and the new circuit. In New Jersey the lift itself needs a construction permit as an elevator device.
Step 05
Structure
The architect or engineer checks the existing framing and designs the opening framing and any blocking for the loads Bruno gives.
Step 06
Rough-in
Frame the opening and run the dedicated supply, and any phone line Bruno calls for, to the locations Bruno or the dealer gives.
| Party | Responsibility |
|---|---|
| Owner | Confirms the riders and the location. Acts on service messages on the LED control panel; Bruno's warranty excludes damage from ignoring them |
| Architect or engineer | Designs the opening framing and any blocking for the loads Bruno gives; confirms the upper ceiling height against Bruno's minimum; in NJ, signs and seals the layout drawings where DCA reviews them; where DCA is the elevator subcode official, submits the sealed acceptance report (SLCI-Admin 001-2020) |
| General contractor | Builds the floor opening, its framing and any blocking to the size, tolerance and finish requirements from Bruno or the dealer |
| Electrician | Provides the dedicated 110 V, 60 Hz supply, and any phone line, at the rating and locations Bruno or the dealer gives; confirms the protection type |
| Lift installer (Bruno Authorized Dealer) | Provides Bruno's site data, evaluates the site, installs, tests and hands over; handles service and warranty issues; in NJ, a licensed elevator mechanic |
| Manufacturer (Bruno) | Supplies the lift and, through the dealer, the site data and any special-order figures; states the standard and edition the lift meets |
| AHJ | Issues the permit and the certificate; decides whether the lift's stated standard satisfies the enforced edition, and any fire protection of the opening |
What mistakes cause rework?
Common mistakes include using the XL's cab size as its footprint, an outdated travel figure, framing before site data arrives, and plugging into an existing outlet.
- Planning from the XL "footprint" on Bruno's Best Home Elevators article. It lists 33.5 in x 49.25 in, which is the XL's inside cab size in Bruno's brochure, not its footprint. A layout drawn from the cab size is too small; get the footprint from the manufacturer or a Bruno dealer.
- Using an old travel figure. Older Connect brochures give 157.5 in. Plan to 161 in standard, or 189 in special order, per the May 2025 brochure; the older figure can rule out a floor-to-floor height the current lift serves.
- Framing or wiring before the site data is in hand. The floor-opening size, ceiling height, fixing loads and outlet location are available from the manufacturer or a Bruno dealer on request; work done without them may have to be redone.
- Plugging the Connect into an existing outlet. The brochure calls for a dedicated supply, even though Bruno's FAQ says a regular household outlet powers the lift; missing it means electrical rework after the finishes.
- Reusing standard figures for a special-order cab. Get the site data for the 70.875 in or 78.75 in cab, or for travel over 161 in, for that configuration, or the ceiling or opening may not suit the lift.
Checklists
Separate checklists cover what the architect or designer, the general contractor and the electrician confirm before and during a Connect installation.
Architect or designer
General contractor
Electrician
What warranty and service does Bruno publish?
Bruno publishes a 2-year parts and major-component warranty for the Connect, with 30 days of labor coverage and no published service interval.
Bruno publishes a limited warranty for the Connect, Model ELV 3600, in a document titled 2025-02-06. Its certificate reads "2-Year Warranty on Parts after installation date by Bruno Authorized Dealer." The details page:
- Is headed two years on major components and two years on parts, and gives the original purchaser "a 2-year warranty that all parts are free of defects in material and workmanship."
- States in its coverage list that "All Parts are free of defects in material and workmanship for a period of one year after the date of installation." The document contradicts itself on the parts term; confirm it in writing with Bruno.
- Covers "All labor to address any product defect by a Bruno Authorized Dealer" for the first 30 days after installation.
- Excludes misuse, abuse, accidents, neglect or modifications not made by a Bruno Authorized Dealer; consumables; dealer labor after the first 30 days; damage from ignoring service messages on the LED control panel; and reasonable wear and tear.
- Says "All Service and Warranty issues are handled through the Bruno Authorized Dealer that installed the unit."
The May 2025 brochure states "Two Year Warranty on major components and parts after date of installation by an Authorized Bruno Dealer for any manufacturing defect."
Bruno's brochure, web pages and warranty give no service interval. Bruno offers owner's manuals through a model-number search on its Owner's Manuals page; ask the dealer for the Connect owner's manual and its service interval. The same page says "Bruno Installation Manuals are not available."
Planning questions
Does the Connect need a pit or a hoistway?
Bruno's product pages and brochure mention neither; they describe a free-standing elevator on an independent rail system. The lower-floor and floor-opening requirements are available from the manufacturer or a Bruno dealer on request. Ask the AHJ whether the floor opening needs fire protection (section 04).
How much ceiling height does the upper floor need?
Bruno does not publish it. The minimum upper-floor ceiling height for the chosen cab is available from the manufacturer or a Bruno dealer on request. The standard cab is 74.75 in (1900 mm) high; special-order cabs are 70.875 in and 78.75 in.
Can the Connect plug into an existing outlet?
Plan a dedicated supply. Bruno's brochure calls for a dedicated, RCD-protected 110 V, 60 Hz supply, although its FAQ says a regular household outlet powers the lift. The circuit rating and outlet location are available from the manufacturer or a Bruno dealer on request (section 05).
What happens in a power outage?
Back-up batteries lower the cab. Battery capacity and a manual lowering method are not in Bruno's brochure, web pages or warranty; ask the dealer (section 05).
Can a wheelchair user ride the Connect?
Bruno makes no wheelchair-use or ADA claim for the Connect and does not publish the door's clear opening. The XL cab measures 33.50 in x 49.25 in inside; confirm with Bruno, or compare a vertical platform lift (section 01).
Who can install it in New Jersey?
A licensed elevator mechanic, or a person working under one's supervision (N.J.S.A. 45:14H-5a). Bruno's dealer locator lists Mobility123 as an authorized Bruno dealer for home elevators in New Jersey.
Sources and revision history
Show the sources and revision historyHide the sources and revision history
Bruno (US market):
- Bruno Connect Home Elevator brochure, ELV-3600 tech specs, file 2025-05-09-connect-mkt-el-1, © 2025. A flipbook on Bruno's Flipsnack account; Bruno posts no PDF on bruno.com.
- Bruno Limited Warranty, Connect Home Elevator, Model ELV 3600, document titled 2025-02-06.
- Web pages read September 26, 2026: Home Elevators and FAQ, Connect Compact, Connect Classic, Connect XL, Best Home Elevators, Owner's Manuals and the dealer locator.
New Jersey and Pennsylvania:
- N.J.A.C. 5:23-12, 5:23-1 and 5:23-2, current through 58 N.J.R. No. 16.
- NJ DCA, Elevator Subcode Jurisdiction, as of April 1, 2026, and Acceptance Inspections of Private Residence Elevator Devices, SLCI-Admin 001-2020, revised January 10, 2025.
- P.L. 2012, c. 71 (N.J.S.A. 45:14H-1 et seq.), elevator mechanic licensing.
- 34 Pa. Code § 405.1 and § 405.2, with §§ 405.3, 405.5 and 405.6.
| Revision | Date | Change |
|---|---|---|
| Rev. 01 | 2026-09-26 | First publication. |
| Rev. 02 | 2026-09-30 | Pennsylvania's one-dwelling-unit exclusion now states its condition that the building is solely residential (34 Pa. Code § 405.1(b)(3)). |
Bruno Connect
Planning a project with this model?
Send the address, the two floors to connect, the proposed location, the floor-to-floor height and the upper-floor ceiling height at that spot. Mobility123 sells, installs and services the Bruno Connect in New Jersey and eastern Pennsylvania.