At a glance
Eclipse key specs
- Rated load (Eclipse)
- 750 / 950 / 1000 lb
- Max travel (Eclipse)
- 50 ft
- Min. pit (Eclipse / HD)
- 8 / 10 in
- Overhead (Eclipse, 80 in cab)
- 96 in
- Power (Eclipse)
- 230 V, 1-phase
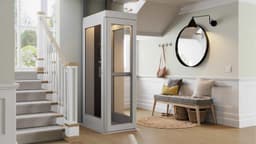
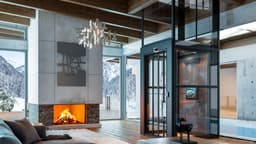
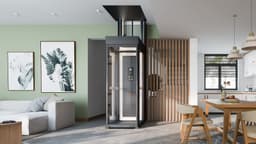
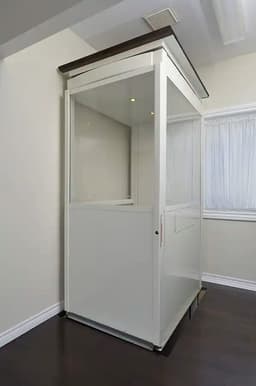
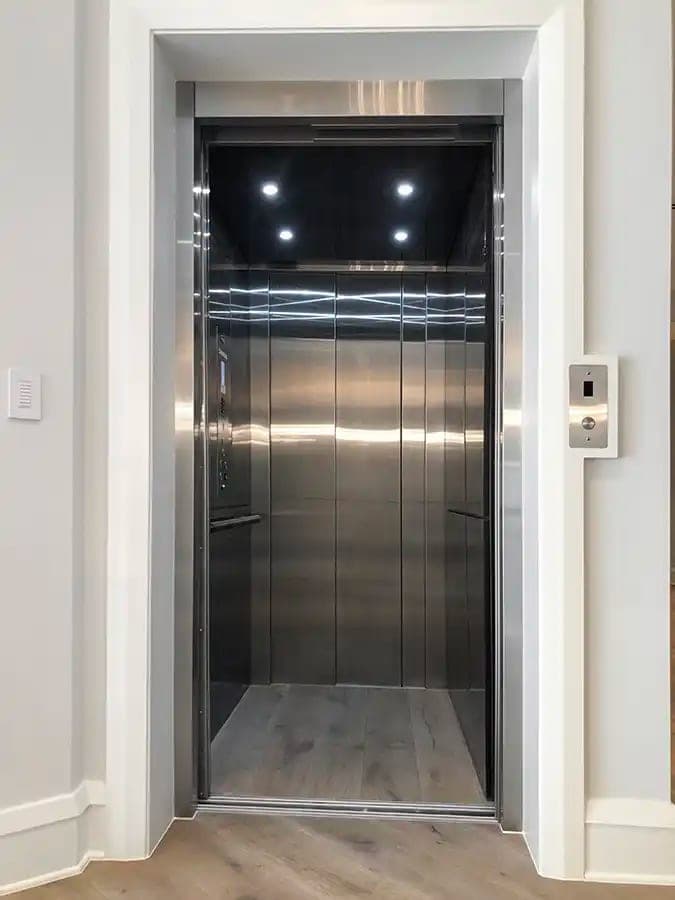
- What it is: The Savaria Eclipse is a private residence elevator with a 2 hp geared roller-chain drive and a counterweight. It needs a hoistway but no machine room; the controller mounts remotely in a small space or closet.
- Rated load: Savaria lists 750, 950 and 1000 lb for the Eclipse. The Eclipse HD takes a cab over 15 sq ft, up to 48 in wide, with capacity up to 950 lb (2026 brochure).
- Travel: The Eclipse travels up to 50 ft (60 ft where a variance is possible), serves up to 6 stops and 2 cab openings, and runs at 40 ft/min, or 50 ft/min where code permits.
- Space: The smallest Eclipse cab (36 x 48 in, one opening, accordion gate) needs a 50 1/2 x 55 in hoistway. The Eclipse needs an 8 in pit (Eclipse HD: 10 in) and 96 in of overhead with the standard 80 in cab.
- Power: The Eclipse needs 230 V, single phase, 60 Hz through a 30 A fused disconnect with 20 A fuses, a separate 120 V, 15 A lighting circuit and a phone line jack near the controller.
- Standard: Savaria states that the Eclipse meets ASME A17.1/CSA B44 Section 5.3 (private residence elevators), editions 2000 through 2019. New Jersey now references A17.1-2022/CSA B44-22; confirm the edition with Savaria and the elevator subcode official.
- Indoor only: Savaria lists the Eclipse for residential, indoor use, from 14°F to 104°F, with climate-controlled landings.
- NJ installer: In New Jersey an Eclipse needs a construction permit, and a licensed elevator mechanic, or a person working under one's supervision, installs and services it.
What is the Savaria Eclipse, and where does it fit?
The Eclipse is a chain-driven, machine-room-less private residence elevator for a framed hoistway, not for public buildings, outdoor spaces, or sites without an 8 in pit and 96 in overhead.
The Eclipse is Savaria's chain-drive home elevator. The motor sits at the top of the hoistway and moves the cab by roller chain; the counterweights travel inside the rail frames. It is not hydraulic, so there is no pump unit to house. Savaria states that no machine room is required: the controller mounts remotely in a small space or closet, typically in the basement.
The Eclipse does need a hoistway: a framed shaft built to Savaria's finished inside dimensions, with a pit and overhead clearance (section 08 splits the work between the trades).
It fits private homes with room for a framed hoistway, pit and overhead. It does not fit:
- Public or commercial buildings. The Eclipse is built to ASME A17.1 Section 5.3, the private residence elevator section. See NJ and PA code requirements for LULAs and platform lifts.
- Outdoors or unheated spaces (section 06).
- Sites without an 8 in pit or 96 in of overhead, unless Savaria confirms a smaller figure (section 04).
- Habitable space below the hoistway, unless the counterweight safety brake option is included (section 04).
Savaria's 2026 brochure also covers its Zenith and Infinity home elevators, which have different requirements; plan only from Eclipse documents. Other Savaria lifts have their own guides: Vuelift, Telecab and Luma. See all home elevator guides.
How do the Eclipse and Eclipse HD differ?
The Eclipse HD differs mainly in pit depth (10 in vs. 8 in) and structural loads; Savaria publishes no separate HD cab or hoistway table.
One planning guide covers both, but it gives separate HD values only for pit depth and structural loads. Savaria publishes no HD cab list, hoistway table or drawing; HD dimensions are available from the manufacturer or a dealer on request.
| Item | Eclipse | Eclipse HD |
|---|---|---|
| Cab size (W x L, in) | 36 x 48, 36 x 54, 36 x 60, 40 x 54; custom available | Over 15 sq ft, up to 48 in wide (2026 brochure) |
| Rated load | 750, 950 or 1000 lb | Up to 950 lb (2026 brochure) |
| Minimum pit | 8 in | 10 in |
| Structural loads | Section 04 | Section 04 |
Savaria's product page lists only 950 and 1000 lb for the Eclipse. The brochure also says cabs with a clear width over 42 in and automatic slim doors "have steel cab with choice of overlay panels", and a steel cab adds 1.5 in of pit. Confirm the cab construction with Savaria before fixing the pit.
Which entrance layouts and car gates are available?
The rail and drive run along one long side wall of the cab. All four standard cabs come in these types:
| Type | Openings | Location |
|---|---|---|
| Type 1 (1L or 1R) | One | An end wall |
| Type 2 | Two, straight-through | Both end walls |
| Type 3 and Type 4 | Two, at 90 degrees | An end wall and the long wall opposite the rail |
| Type 5 (center, 5L or 5R) | One | The long wall opposite the rail |
Savaria requires a cab gate at each entrance and a fixed landing door at each landing.
| Car gate | Operation | Landing door | Notes |
|---|---|---|---|
| Accordion (panel-fold) | Manual, or automatic gate operator option | Must be flush; no 3/4 in setback | Savaria measuring tool P/N 301803 checks the 4 in gap |
| Bi-fold | Automatic only | 3/4 in setback allowed | 36 x 80 in, white or stainless |
| Automatic slim doors | Automatic | 3/4 in setback allowed with a swing door; slim landing doors offered | 35 1/2 or 29 1/2 in clear opening; 84 or 96 in cab only |
The planning guide says bi-fold doors are "Not available for 90 degrees", yet another page of the same guide shows Type 3 and Type 4 plans with bi-fold doors. Those plans were added in July 2020 and cover the 36 in wide cabs only. Confirm with Savaria before planning that combination.
How must the landing doors be built?
Savaria's planning guide states that ASME A17.1-2016/CSA B44-16 (2016 and after) limits the clearance between the hoistway side of a swing landing door and the landing sill edge to 0.75 in (19 mm), or 2.25 in (57 mm) for sliding doors, and the distance from the hoistway side of the landing door to the car door or gate to 4 in (102 mm).
The Eclipse is designed with a maximum running clearance of 1.25 in (32 mm). Savaria calls this the "3/4 & 4 rule" and adds:
- Use a solid door; hollow doors do not meet the lock pull-out force the code requires.
- Masonry shafts and some commercial metal door frames often create violations. Build the front wall with 2 x 4s.
Landing door options:
- Savaria Luxury Flush Door: 36 x 80, 84 or 96 in; 34 1/4 in minimum clear opening; 1 3/4 in solid slab; concealed interlock. Its frame also takes a contractor slab, which Savaria recommends for meeting the rule.
- Doors by others: fitted with Savaria interlocks. Savaria warns that non-flush swing doors need a door spacer, and that its dealers "cannot install elevators that do not meet this safety code standard." For contractor-built flush doors, the planning guide (pages 33 to 36) shows stoppers, L-bracket stoppers and door spacers, spring hinges or a closer, and a magnetic door keeper.
- Doors taller than 80 in: the top of the lock cut-out stays at 80 in so the lock can be reached in an emergency.
- Fire rating: Savaria publishes no fire rating for its landing doors; the architect and the authority having jurisdiction (AHJ) set any rating. The planning guide lists interlocks "for doors by others and Savaria landing doors (fire rated door or wood door)" as an option, and its slim door entrance drawing labels the wall by others "non fire rated".
Why it matters. U.S. Consumer Product Safety Commission recall 22-048 (January 11, 2022) addresses a hazard: a young child can become entrapped between the landing door and the car door or gate where there is a hazardous gap. Savaria's recall lists the Eclipse among affected models with swing-style landing doors; it excludes manufacturer-provided automatic sliding doors and flush-mounted swing doors. Owners of existing units can check Savaria's door gap safety notice.
What are the Eclipse's dimensions, capacity and speed?
The Eclipse carries 750 to 1000 lb, travels up to 50 ft at 40 ft/min, and needs a hoistway sized to the cab and door type chosen.
Values are from Savaria's Eclipse Residential Elevator Planning Guide, Part No. 000623 (10-m04-2025), pages 4 and 5. Savaria calls them nominal planning values; build from the project's installation (shop) drawings.
| Item | Eclipse | Note |
|---|---|---|
| Rated load | 750 lb (341 kg), 950 lb (431 kg) or 1000 lb (454 kg) | |
| Rated speed | 40 ft/min (0.20 m/s) | 50 ft/min option where code permits |
| Maximum travel | 50 ft (15.24 m) | 60 ft (18.29 m) where a variance is possible |
| Stops and openings | Up to 6 stops, up to 2 openings | Product page: 5 stops, 6 where code permits |
| Minimum distance between floors | 7 in (floors 1 to 2, 3 to 4, 5 to 6); 11 in (floors 2 to 3, 4 to 5) | |
| Cab height | 80 in standard | 84 in and 96 in options need more overhead |
| Finished floor in cab | 3/4 in maximum, by others | Plywood subfloor supplied |
| Daily cycles | Normal 40, heavy 80, excessive 150 | 20 starts in 1 hour maximum; consult Savaria above these |
| Noise | 60 to 63 dBA | 10 in from the car operating panel, top landing |
What hoistway size does each layout need?
Finished inside hoistway dimensions with accordion gates (planning guide pages 8 and 9). Width goes with cab width, depth with cab length. The guide also gives rail and door centerlines.
| Type (hoistway W x D, in) | 36 x 48 cab | 36 x 54 cab | 36 x 60 cab | 40 x 54 cab |
|---|---|---|---|---|
| Type 1 (1L or 1R) | 50 1/2 x 55 | 50 1/2 x 61 | 50 1/2 x 67 | 54 1/2 x 61 |
| Type 2 | 50 1/2 x 55 1/2 | 50 1/2 x 61 1/2 | 50 1/2 x 67 1/2 | 54 1/2 x 61 1/2 |
| Type 3 and Type 4 | 52 5/8 x 55 | 52 5/8 x 61 | 52 5/8 x 67 | 56 5/8 x 61 |
| Type 5 center | 52 5/8 x 56 1/4 | 52 5/8 x 62 1/4 | 52 5/8 x 68 1/4 | 56 5/8 x 62 1/4 |
| Type 5L and 5R | 52 5/8 x 55 | 52 5/8 x 61 | 52 5/8 x 67 | 56 5/8 x 61 |
Savaria notes these values are "only valid for the cab and hoistway sizes listed"; for custom sizes, use the plan drawings.
Bi-fold gates and automatic slim doors change the hoistway. Compare the Type 1 row above with these Type 1 sizes (finished runway width x length, in):
| Car gate (Type 1) | 36 x 48 cab | 36 x 54 cab | 36 x 60 cab | 40 x 54 cab |
|---|---|---|---|---|
| Bi-fold | 51 1/2 x 56 | 51 1/2 x 62 | 51 1/2 x 67 (cab 36 x 59 clear) | 55 1/2 x 62 |
| Slim doors, 35 1/2 in, slim landing door | 59 x 58 | 59 x 64 | 59 x 70 | 60 x 64 |
| Slim doors, 29 1/2 in, slim landing door | 50 1/2 x 58 (cab 34 1/2 x 48) | 50 1/2 x 64 (cab 34 1/2 x 54) | 50 1/2 x 70 (cab 34 1/2 x 60) | Not tabulated |
- Other types with bi-fold and slim doors are on planning guide pages 12 to 24 (Appendix A for slim doors). Some combinations are not tabulated, and the Type 2 bi-fold table for the 40 in cab prints 51 1/2 in beside 1410 mm (55 1/2 in); get those from Savaria.
- With 35 1/2 in slim car doors and a swing landing door, the planning guide does not tabulate the hoistway. Savaria's 2018 CAD drawing (Type 1L) shows 59 x 55, 59 x 61, 59 x 67 and 60 x 61 in for the four cabs above. Confirm on the shop drawings.
- The 35 1/2 in slim door entrance needs a 44 in by 89 in rough opening and puts loads on the building (section 04); the 29 1/2 in door needs a 38 in rough opening width.
- The Eclipse drawings on Savaria's CAD page are dated 2008 to 2020, and some carry older door rules and loads. Check them against the planning guide before use.
How much pit, overhead and structure does the Eclipse need?
The Eclipse needs an 8 in pit (HD 10 in) and 96 in of overhead for the standard 80 in cab, framed to Savaria's wood hoistway and structural loads.
Pit
| Condition | Minimum pit |
|---|---|
| Eclipse | 8 in |
| Eclipse HD | 10 in |
| Buffer springs (option) | Add 3 in (11 in for the Eclipse) |
| Steel cab | Add 1.5 in |
| Concrete slab under the pit | 4 in minimum thickness |
Savaria's product page and 2026 brochure call 8 in "recommended" and say a pit as shallow as 6 in may be possible. The conditions are not published; confirm with the manufacturer before designing below 8 in.
Overhead
Measured from the finished floor of the top landing to the lowest point of the top of the hoistway (planning guide pages 5 and 25; 2026 brochure).
| Cab height | Accordion or bi-fold gate (in) | Automatic slim doors (in) |
|---|---|---|
| 80 in (standard) | 96 | Not offered with this cab |
| 84 in | 100 | 100 |
| 96 in | 112 | 112 |
Savaria publishes bi-fold gates only in 36 x 80 in; confirm with Savaria before pairing a bi-fold with an 84 or 96 in cab.
Some drawings disagree. The hoistway elevation (page 25) and the owner's manual still print 114 in for a 96 in cab, a value Savaria's revision history changed to 112 in in 2014. The slim door entrance drawing (page 16) says 104 in with no cab height, against the 100 in that pages 5 and 17 give for an 84 in cab with slim doors. Confirm the overhead on the shop drawings before the top-floor framing is fixed.
Hoistway construction
The planning guide (pages 25 to 28) shows a wood-framed hoistway:
- Mounting wall support stacks: each stack has two 2 x 10s with 1/2 in plywood between them, two 2 x 4s on each stack and one 2 x 4 on the center. Maximum vertical distance without additional support: 12 ft.
- Corners and front wall: each corner has two 2 x 4s plus a front-facing 2 x 4; the front wall is two 2 x 4 construction. Add headers and sill plates where required, and fascia between landings.
- Motor access: the motor sits behind a 6 1/2 x 6 1/2 in access door at the top of the hoistway; the motor access cover is locked and switched. The owner's manual uses this door for manual lowering, so keep it reachable.
- No pipes: "Pipes conveying steam, gas or liquids, which, if discharged into the hoistway would endanger life, shall not be installed in the hoistway."
Savaria shows wood framing only; get masonry, concrete or steel-stud details from the shop drawings.
Rail brackets. Savaria's CAD drawings (2008 to 2020) put the bottom rail brackets at 39 or 44 in (the drawings differ) and 71 in above the pit floor, further brackets at 32 in intervals, and the top bracket below the motor where Savaria locates it.
Each bracket needs at least four wall anchors, two each side of its center line, with 152 lb pull-out per fastener. The planning guide does not repeat these values, so confirm them on the shop drawings.
Space below. Savaria's 2026 brochure lists "Counter-weight safety brakes (necessary when habitable space is below elevator)" as an Eclipse option, while its CAD drawings (2008 to 2020) say no habitable space below the pit. Confirm with Savaria and the AHJ.
Structural loads
| Load (planning guide pages 4 and 29) | Eclipse | Eclipse HD |
|---|---|---|
| R1, offset suspension reaction (lbf) | 304 | 422 |
| R2, side force on the rail face (lbf) | 194 | 251 |
| R3, pit floor load, includes impact (kips) | 5.6 | 8.22 |
R1 is the pull-out and push-in at the top and bottom guide shoes; for the total pull-out force on a rail bracket, double it (608 lbf for the Eclipse). R3 is the downforce on the rail under safety stop conditions, which the pit floor must support. Rail weight is 8.0 lb/ft.
Component weights: sling and base rail 367 lb, middle rail 170 lb, control wall stack 600 lb (variable), cab 440 to 660 lb plus a 263 lb sling, motor drive 100 lb, controller 50 lb, chain 2 lb per foot (two runs).
The structural engineer designs the slab, support walls and anchorage for these loads. The CAD drawings print a 6400 lb pit load and an 18.0 lb/ft rail assembly weight; use the planning guide values and confirm with Savaria.
Slim door entrances. With 35 1/2 in automatic slim doors, each entrance applies 562 lbf horizontal, 175 lbf down and 112 lbf up to the building (planning guide page 16). The entrance frame is not designed to carry overhead loads, so the general contractor provides the wall structure: the drawing shows a support wall 97 1/2 in high, a 4 1/2 in wall by others and the note "reinforcement required for 3X2x4 door install".
Planning help
Checking a site for this model?
Send the plans and the site measurements through the contact form.
What power, phone and controls does the Eclipse need?
The Eclipse needs a 230 V, 30 A fused disconnect, a separate 120 V, 15 A lighting circuit, a phone line, and a UPS battery back-up for power failure.
The planning guide assigns these to the general contractor or owner: "Your electrician and phone installer supply the following connections."
| Connection | Requirement | Notes |
|---|---|---|
| Main power | 230 V, single phase, 60 Hz; 30 A fused disconnect with two 250 V, 20 A RK5 fuses | Buck-boost transformer if the supply is not 230 V minimum |
| Cab lighting | 120 V, 15 A fused disconnect or circuit breaker | Consumption 2 A |
| Telephone | One phone line jack close to the controller | Surface-mount telephone standard |
| Savaria Link (option) | Ethernet or wireless internet near the controller | Remote monitoring by the dealer |
| One Touch Alert (option) | Owner-supplied prepaid nano SIM card | Not compatible with 5G or eSIM cards |
Savaria recommends a 240 V, 30 A main disconnect with auxiliary contacts, from one of these combinations:
- Square D H221N with ELK031.
- G.E. TH3221 with THAUX21D.
- Siemens HF221N with HA 161234.
- Cutler Hammer DH221NGK with THAUX21D.
It recommends Square D or Siemens only for the distribution panel and its breakers. Savaria does not provide the cable to the main disconnect. The electrician sizes conductors and protection under the electrical code the AHJ enforces (NEC 2023 in New Jersey). Savaria does not publish full-load current or UPS runtime.
- Controller. The box is 24.250 x 20.385 x 7 in deep and weighs 50 lb; where it is remote, all harnesses run to it. Savaria publishes no maximum distance from the hoistway and no clearance or ventilation needs, so agree the location with Savaria.
- Controls. Automatic push-button operation with proximity floor selection, two-way leveling, a home landing feature and a digital display in the car operating panel. Hall stations are rectangular and keyless as standard; oval and keyed stations are options.
- Power failure. A UPS battery back-up powers lowering, automatic gate operation (if equipped), the interlocks and the lighting. The owner's manual says the UPS lowers the cab to the next landing and opens the doors; if the UPS fails, a hand crank fits the motor shaft through the motor access door. Replace the UPS battery every 4 years.
- Safety devices (standard): cab gate switch, pit and car top stop switches, emergency stop and alarm, terminal and final limits, rail shoring blocks, and a slack chain safety brake and switch.
Can the Eclipse go outdoors or in an unheated space?
No. Savaria lists the Eclipse for indoor residential use only, from 14°F to 104°F, with each landing climate-controlled for optimal running.
No. Savaria lists the application as "Residential, indoors". The planning guide gives an operating range of 14°F to 104°F (-10°C to +40°C) and says each landing should be climate-controlled for optimal running. The only outdoor item listed is a surface-mount hall call for outdoor use; no weather-rated Eclipse is published. Savaria's warranty and owner's manual call for additional maintenance in harsh environments. Heat output and hoistway ventilation are not published.
Which codes apply in New Jersey and Pennsylvania?
New Jersey requires a construction permit and DCA elevator plan review for the Eclipse; Pennsylvania's rules depend on the building and whether more than one dwelling unit will use it.
What Savaria states
Savaria's planning guide says the Eclipse meets ASME A17.1/CSA B44 Section 5.3 in the 2000, 2004, 2007, 2010, 2013, 2016 and 2019 editions, the 2005 and 2008 addenda, and ASME A17.1-1996 Part 5. No UL or ETL listing is published. Savaria recommends contacting the local AHJ.
New Jersey
- Permit. An Eclipse is an "elevator device" under the Elevator Safety Subcode, N.J.A.C. 5:23-12, and needs a construction permit (5:23-12.1(e); 5:23-2.14).
- Editions. New Jersey's 2024 codes (IBC/2024 and IRC/2024 NJ editions, NEC 2023) took effect August 17, 2026, with a six-month grace period for applications under the prior code (5:23-1.6(a)). The elevator subcode uses ASME A17.1-2022/CSA B44-22, as listed in IBC/2024 Chapter 35. Savaria's list ends at 2019, so confirm with Savaria and the elevator subcode official that the Eclipse meets the edition enforced for your permit. For a project filed under the grace period, the code reference page sets out which editions apply.
- Plans. Check the town on DCA's jurisdiction list. Where the State has elevator subcode jurisdiction, DCA reviews the elevator plans. Layout drawings are signed and sealed by a New Jersey licensed architect or engineer.
- Installer and service. Installed, serviced and maintained by a licensed elevator mechanic, or a person working under one's supervision (N.J.S.A. 45:14H-5a).
- Inspection and acceptance. In Groups R-3, R-4 and R-5, not accessible to the public, the elevator is exempt from periodic inspection and registration (5:23-12.3(a)5; 12.4(b)). Where DCA is the elevator subcode official, acceptance is by a sealed report from a New Jersey licensed engineer or registered architect (DCA policy SLCI-Admin 001-2020). Elsewhere, ask the construction office how acceptance is handled.
Pennsylvania
- One dwelling unit. An Eclipse used only by the occupants of one dwelling unit in a solely residential building is outside the Uniform Construction Code's elevator chapter (34 Pa. Code § 405.1(b)(3)). Ask the municipal building code official about permits for the hoistway construction and wiring.
- Other buildings. Other lifting devices need a Department of Labor & Industry (DLI) permit, acceptance inspection and certificate of operation (§§ 405.3, 405.5, 405.6). ASME A17.1-2000 (with addenda) applies to permit applications before December 20, 2026, and A17.1-2016 on and after (§ 405.2). Pennsylvania does not adopt A17.1 Section 5.3 (private residence elevators) in either edition, so confirm the permit path with DLI before planning an Eclipse that occupants of more than one dwelling unit can use.
In New Jersey the elevator subcode official decides the enforced edition and any variance, such as travel over 50 ft; in Pennsylvania, DLI decides where it has jurisdiction. For permits, plan review and accessibility, see NJ and PA code requirements.
Who does what on an Eclipse project?
Savaria, the architect or engineer, the general contractor, the electrician, the phone installer and the lift installer each own a stage of the Eclipse project.
Savaria's planning order:
Step 01
Intended use
Riders, stops, travel and daily cycles.
Step 02
Local code
The enforced A17.1 edition and the permit path.
Step 03
Site parameters
Pit, overhead, support walls, space below the pit and controller location.
Step 04
Cab and hoistway
Cab type and hoistway size from the tables for the chosen car gate.
Step 05
Electrical
Power, lighting and phone, then the project's shop drawings before construction.
| Stage | Party | Task |
|---|---|---|
| Design | Savaria, through the dealer | Plan drawings and project shop drawings; HD dimensions; edition confirmation |
| Design | Architect or engineer | Hoistway layout; structure for the published loads; landing doors to the 3/4 & 4 rule; sealed layouts in New Jersey |
| Permit | Elevator subcode official (NJ); DLI or the municipal official (PA) | Plan review and permits where required |
| Construction | General contractor | Pit and slab, hoistway framing and fascia, landing doors and frames, support walls for slim door entrances, motor access, controller space |
| Construction | Electrician | Main fused disconnect, lighting circuit, buck-boost transformer if needed, conduit to the controller |
| Construction | Phone installer | Phone line jack; internet if Savaria Link is ordered |
| Installation | Lift installer | Rails, machine, cab, gates, interlocks and tests; licensed elevator mechanic in New Jersey |
| Closeout | NJ licensed engineer or registered architect | Sealed acceptance report where DCA is the elevator subcode official |
| In use | Owner | Regular service by an Authorized Savaria Dealer, by a licensed elevator mechanic in New Jersey; phone tested at every visit |
What mistakes cause rework?
Common mistakes include set-back landing doors, masonry shafts that break the 3/4 & 4 rule, hollow-core doors, a 6 in pit, and too little overhead for taller cabs.
- Accordion gate with a set-back landing door. It fails the safety code, and Savaria dealers cannot install it.
- Masonry shaft or commercial metal frames without a clearance check. Savaria says these often break the 3/4 & 4 rule; the fix is reframing or spacers.
- Hollow-core landing doors. They do not meet the lock pull-out force; the doors get replaced.
- Designing to a 6 in pit. Savaria publishes no conditions for it; deepening a pit later means breaking the slab.
- Using 96 in of overhead with a taller cab. The 84 in cab needs 100 in and the 96 in cab 112 in; a short overhead stops the job at framing.
- Slim doors with the 80 in cab. Savaria offers them only with 84 or 96 in cabs, which changes overhead and hoistway size.
- Building from the 2008 to 2020 CAD drawings. Some show the old 3 in and 5 in door clearances, a different pit load and a different rail weight.
- Occupied space under the pit without counterweight safety brakes. The design may be rejected.
- Supply below 230 V with no buck-boost transformer. The elevator cannot run as designed.
- No phone line. The owner's manual says to shut the elevator down while the phone is inactive.
- Pipes in the hoistway. Savaria prohibits pipes carrying steam, gas or liquids there; they get rerouted.
Checklists
Separate checklists cover the architect or designer, the general contractor and the electrician, each confirming pit, overhead, structure, doors and power before construction.
Architect or designer
General contractor
Electrician
What warranty and service does Savaria publish?
Savaria gives Eclipse parts a 36-month warranty from the ship date, no labor coverage, and recommends service at least once or twice a year.
Savaria's Manufacturer's Limited Product Warranty for North America (Part No. 000599, Rev February 2025) gives Savaria products 36 months, starting on the date the product ships from Savaria. It covers parts that fail from defective material or workmanship, repaired or replaced at Savaria's option, and is not transferable. It does not cover labor.
The product must be purchased, installed, serviced and maintained by an Authorized Savaria Dealer, and the warranty is void if regular inspection and maintenance is not done as the owner's manual sets out. Consumables such as batteries and the UPS, wear items such as gates, doors and traveling cable, and damage from misuse, improper installation, overloading or the "structural condition of building or hoist way" are excluded.
Savaria's owner's manual (Part No. 000841, 02-m02-2024) gives two service intervals. Page 2 calls for service and inspection "at least twice per year, or more frequently where usage, environment, or local jurisdiction requires". Page 16 says at minimum once a year for normal and heavy use, and every six months for units with an excessive number of daily cycles. The owner is responsible for making sure service happens.
Planning questions
How shallow can the Eclipse pit be?
Plan 8 in for the Eclipse and 10 in for the Eclipse HD; buffer springs add 3 in (11 in for the Eclipse), and a steel cab adds 1.5 in. Savaria says 6 in may be possible but does not state the conditions, so confirm with Savaria before designing below 8 in.
Does the Eclipse need a machine room?
No. The drive is at the top of the hoistway, and the controller mounts remotely in a small space; agree its location with Savaria.
What overhead does a 96 in cab need?
112 in, per the planning guide's specification table and hoistway mount drawing and the 2026 brochure. The guide's hoistway elevation and the owner's manual still print 114 in, the figure Savaria's revision history replaced in 2014, so confirm on the shop drawings.
Can the builder supply the landing doors?
Yes, with Savaria interlocks, if each door is solid and meets the 3/4 and 4 in clearances Savaria states. With accordion gates the door must be flush. Savaria recommends a contractor slab in its luxury flush frame.
Is an Eclipse in a New Jersey home inspected every year?
No, if it is in Group R-3, R-4 or R-5 and not accessible to the public. It still needs a permit, a licensed elevator mechanic and acceptance, which is by a sealed engineer or architect report where DCA is the elevator subcode official; elsewhere, ask the construction office.
Can occupants of more than one dwelling unit share an Eclipse?
Confirm the permit path before design. In Pennsylvania such a device falls under DLI (34 Pa. Code § 405.1(b)(3)), and Pennsylvania does not adopt A17.1 Section 5.3 in either edition, so ask DLI first. In New Jersey, confirm with the elevator subcode official.
Sources and revision history
Show the sources and revision historyHide the sources and revision history
Savaria (North American market):
- Eclipse Residential Elevator Planning Guide, Part No. 000623, Rev. 065, 10-m04-2025 (April 10, 2025).
- Eclipse Residential Elevator Owner's Manual, Part No. 000841, 02-m02-2024.
- Home Elevators by Savaria brochure, 2026 (specifications, page 6).
- Manufacturer's Limited Product Warranty, North America, Part No. 000599, Rev February 2025.
- Luxury Flush Door brochure, 2024.
- Eclipse product page, Doors and Gates page, CAD drawings (dated 2008 to 2020) and door gap safety notice, read September 26, 2026.
- U.S. Consumer Product Safety Commission, recall 22-048, January 11, 2022.
- N.J.A.C. 5:23-1, 5:23-2, 5:23-3.14 and 5:23-12 (current through 58 N.J.R. No. 16); IBC/2024 Chapter 35; DCA policy SLCI-Admin 001-2020; N.J.S.A. 45:14H; 34 Pa. Code §§ 405.1 to 405.6, as amended effective December 20, 2026. Full list: NJ and PA code requirements.
| Revision | Date | Change |
|---|---|---|
| Rev. 01 | 2026-09-26 | First publication. |
| Rev. 02 | 2026-09-30 | Pennsylvania's one-dwelling-unit exclusion now states its condition that the building is solely residential (34 Pa. Code § 405.1(b)(3)). |
Next step
Planning a project with this model?
Send the address, the number of stops, the floor-to-floor heights, the proposed hoistway location and the available pit and overhead. Mobility123 sells and services the Savaria Eclipse in New Jersey and eastern Pennsylvania.