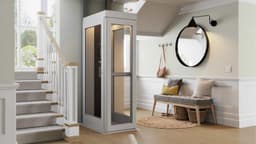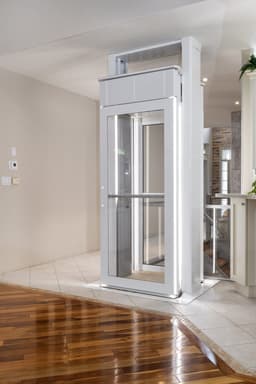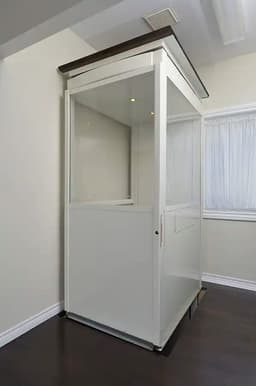
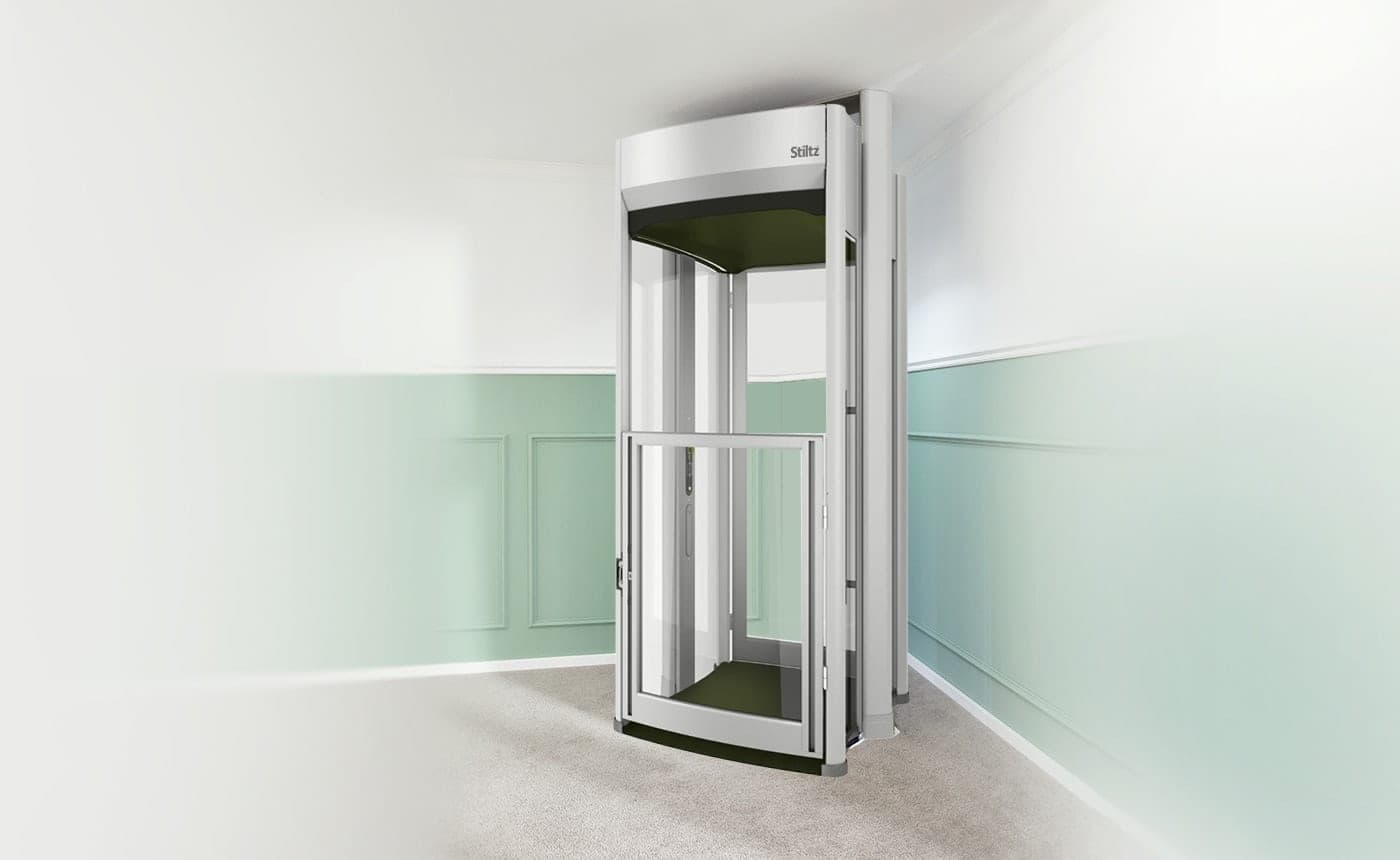
Trio Alta at a glance
A self-supporting through-floor homelift for people or a wheelchair, with single-entrance and Thru-Car versions.
- Rated load
- 550 lb
- Max travel (230" recommended)
- 19' 8 1/4"
- Floor cut-out
- 50 3/8" x 41 1/4"
- Min. upper ceiling
- 96"
- Power
- 220-240 V
Key specifications. See the details below for model and installation requirements.
Before you plan
Choose the entrance arrangement
Compare the Trio Alta, Thru-Car and smaller Duo Alta against the rider and landing layout. Compare the versions.
Check the opening and structure
Coordinate the floor cut-out, ceiling height and support around the selected lift. See site requirements.
Coordinate power and communication
Review the electrical supply, controls and communication requirements before installation. See electrical requirements.
What is the Stiltz Trio Alta, and where does it fit?
The Trio Alta is a self-supporting through-floor homelift for a full-sized wheelchair, needing no shaft, pit or machine room but at least 96 in of ceiling height.
The Trio Alta is the larger of Stiltz's two Alta homelifts. Stiltz's US specification calls it a domestic personal homelift. Two parallel vertical rails carry the whole load, so the lift needs no supporting wall and, in its standard location, no shaft. The car travels through an opening cut in the floor, and a lid covers the opening when the car is downstairs.
The drive is a self-contained rope drum and braked gear motor, enclosed in the car roof and running on 6 mm galvanized steel rope. There is no hydraulic unit, drive tube or machine room to route or house.
- Where it fits. Stiltz says the car fits "a standard sized or manual wheelchair" and suits users with a walker or rollator. It serves two floors as standard; Stiltz's brochure offers an extended-travel version for three floors or very high ceilings.
- Stiltz shows these locations: through a floor opening from a downstairs room (the standard install), a stairwell void to an upstairs landing, a room corner or closet, a garage with an enclosure, under a sloped ceiling with a "build-down," and a three-stop install with an enclosure at the middle stop.
- Where it does not fit. Outdoors (Stiltz's 2020 Trio Alta manual says indoor use only; see section 06). An upper floor with less than 96" of ceiling height, unless a reduced-height cab works (section 04). A wheelchair larger than the internal car: Stiltz publishes no wheelchair size limit and does not mention power chairs.
- Not to be confused with the Stiltz Duo Alta, the compact model: 375 lb, 2 people, single door and no Thru-Car option. See the Duo Alta planning guide and the other home elevator guides.
Mobility123 sells, installs and services this model in New Jersey and eastern Pennsylvania.
Trio Alta, Trio Alta Thru-Car or Duo Alta?
The Trio Alta and Trio Alta Thru-Car share the same 550 lb rating and dimensions; the Thru-Car simply adds a second, opposite-side entrance.
| Item | Trio Alta | Trio Alta Thru-Car | Duo Alta (comparison) |
|---|---|---|---|
| Entrances | One (single door) | Two, on opposite sides of the car | One (single door) |
| Rated load (lb) | 550 | 550 | 375 |
| Occupants (Stiltz wording) | 2-3 people or a full-sized wheelchair | Same as Trio Alta | 2 people |
| Travel | 2 floors as standard; 3 floors with extended travel (brochure). Specification: up to 3 floors, 19' 8 1/4" max. | Same as Trio Alta | 2 floors, 14' 9 3/16" max. |
| Floor cut-out, length x width (in) | 50 3/8 x 41 1/4 | Same drawing as Trio Alta | 31 7/8 x 41 1/4 |
| Min. upper-floor ceiling (in) | 96 | 96 | 93 |
| Lift entrance width, Stiltz term (in) | 31 1/2 | 31 1/2 (second entrance not dimensioned) | 23 1/8 |
Stiltz publishes one specification and one dimension drawing for both Trio Alta configurations, and its product page says the Thru-Car "offers all the same features as the Trio Alta." It does not dimension the second entrance, so confirm Thru-Car door positions with Stiltz before framing. Stiltz suggests the Thru-Car for balcony or three-stop applications.
Stiltz's brochure also describes an extended-travel Trio Alta for very high ceilings or three floors, with a safety enclosure at the middle stop. Stiltz documents describe only single-entrance and opposite-side (Thru-Car) configurations; adjacent (90 degree) entrances are not listed.
What are the Trio Alta's dimensions, load, travel and speed?
The Trio Alta's floor cut-out is 50 3/8 in x 41 1/4 in, and its rated load is 550 lb, or 500 lb where code limits it.
The values below come from Stiltz's US Technical Specification (TechSpecTrade_Trio_PA_0324_US_EN_V3.4, March 2024) unless noted. Stiltz publishes one set of values for both configurations. It does not publish Thru-Car internal dimensions with the second door; confirm them with Stiltz.
Stiltz marks the values: "Please note that the dimensions in this document are for guidance only and must not be relied upon for construction purposes." Use them to plan. Frame and rough in from the project drawings that come from the manufacturer through the installing dealer.
| Dimension | Inches | Millimeters |
|---|---|---|
| Floor cut-out, length x width | 50 3/8 x 41 1/4 | 1280 x 1047 |
| Max. external car, length x width | 48 7/8 x 38 1/16 | 1241 x 967 |
| Internal car, length x width | 42 5/16 x 30 7/16 | 1074 x 773 |
| Max. internal car length | 45 3/16 | 1147 |
| Lift entrance width (see note below) | 31 1/2 | 800 |
| Max. internal car height | 76 7/16 | Not given |
| Max. external lift height | 94 5/16 | Not given |
| Min. upper-floor ceiling height | 96 | 2438 (brochure) |
| Item | Trio Alta and Trio Alta Thru-Car |
|---|---|
| Rated load | Max. 550 lb (250 kg per the brochure), 2-3 people or a full-sized wheelchair |
| Travel | Up to three floors, maximum 19' 8 1/4". The brochure presents three floors and very high ceilings as the extended-travel version |
| Speed | Nominal 3 15/16" per second; maximum 5 7/8" per second |
| Drive | Self-contained rope drum and braked gear motor in the car roof; 6 mm galvanized steel rope (product page) |
| Entrance | Single door or Thru-Car; level access with an integral ramp available on all door options |
| Car door | 43 5/16" hinged half-height door, or full-height door |
| Controls | Control panel and two remote controls, more available. The product page adds hold-to-run controls, a key switch and wireless remotes |
| Standard color | Grey (RAL 7038) |
- Entrance width. Stiltz's drawing measures the 31 1/2" "lift entrance width" across the widened entrance end of the car. It is wider than the 30 7/16" internal car width, so it is not a clear door opening. Stiltz does not publish a clear door opening; it is available from the manufacturer or a dealer on request.
- Footprint area. The specification states "15 sq. feet." Stiltz's web pages give other figures for the same lift: "under 13.5 sq. ft." on the range page and "just under 9 sq ft" on the FAQ page. Plan from the cut-out dimensions above, not from an area figure.
- 550 lb or 500 lb. The specification, product page and FAQ rate the lift at 550 lb. The product page adds: "Local code requirements may limit this to 500 lbs (227kg)." Its safety list also says the weight sensors limit the Trio Alta to 500 lb. Confirm with Stiltz which rated load applies to the project.
- Travel. The product page states the maximum as 236" and recommends no more than 230". Plan travel at 230" or less and confirm it with Stiltz. The brochure presents three stops and very high ceilings as an extended-travel version, and Stiltz does not say which travel limit applies to the standard version; confirm that with Stiltz too. Stiltz does not publish a minimum travel.
- Wheelchairs. Stiltz says the car fits "a standard sized or manual wheelchair," and its FAQ adds room for a caregiver. It publishes no wheelchair size limit and does not mention power chairs. Check the user's chair, and a helper if one will ride, against the 42 5/16" long x 30 7/16" wide internal car, and get the clear door opening from Stiltz.
- Doors and options. A half-height door is standard and a full-height door is available. The LED light curtain protects the upper half of the car with either door. Stiltz's brochure notes: "Your state or local regulations may require a specific type of door."
- Stiltz's home page mentions an automatic door, but the current specification and product page do not list one; confirm with Stiltz if the user needs one. The product page also lists a fold-down seat and an interior grab rail as options. Stiltz does not publish how far either projects into the car, so include them when checking the wheelchair.
What does the building need: pit, floor opening, ceiling and structure?
The Trio Alta needs no pit or shaft, just a 50 3/8 in x 41 1/4 in floor opening and at least 96 in of upper-floor ceiling height.
| Item | What Stiltz states | Who confirms |
|---|---|---|
| Pit | No elevator pit. Level access with an integral ramp is available on all door options. Stiltz does not publish a floor-recess figure. | Stiltz |
| Shaft and walls | No shaft for the standard through-floor install. The rails are self-supporting; no supporting wall is needed. | Stiltz |
| Floor opening | 50 3/8" x 41 1/4" cut-out (length x width). Stiltz says it provides a template of the selected model's footprint for cutting (2021 blog post). | Design professional (framing) |
| Upper-floor ceiling | 96" minimum. A cab 4" (100 mm) lower can be special-ordered; the resulting ceiling minimum is not published. | Stiltz |
| Top fixing | The rails attach to a horizontal surface. Under a vaulted ceiling, Stiltz uses a "build-down." | Stiltz and design professional |
| Structural loads | Floor, rail-fixing and impact loads and the lift weight: available from the manufacturer or a dealer on request. | Design professional |
| Floor lid | Strong enough to stand on; the original flooring can go on top. Rated lid load: available from the manufacturer or a dealer on request. | Stiltz |
| Delivery | Modular sections that pass through and under standard doorways and ceilings. | Installer |
- The floor opening. A 2021 Stiltz blog post on a typical retrofit of a Stiltz Duo describes the method: the joists are temporarily propped and cut, and a timber brace is fitted around the opening to keep the ceiling framing supported. Stiltz says pipes or wires need rerouting only in rare cases, but check the opening area early.
- The framing design belongs to the design professional. Stiltz's FAQ says its dealers make the opening, its brochure refers to a qualified contractor, and the 2021 post names "an authorized Stiltz installer or professional builder." Agree in writing who cuts and frames it.
- Other locations. A stairwell-void install needs no floor hole but needs a gate at the landing and support brackets. A garage install needs a simple shaft or safety enclosure built around the lift in the garage. A three-stop install may need an enclosure at the middle stop. Stiltz does not publish construction details for these enclosures; they come from Stiltz and the design professional.
- Fire separation. Stiltz does not publish a fire rating for the car or the opening. Whether the opening needs fire separation is decided by the design professional and the AHJ.
Planning help
Checking a site for this model?
Send the plans and the site measurements through the contact form.
What power, controls and communication does it need?
The Trio Alta plugs into a dedicated 220 to 240 V, 10 to 20 A circuit, with a battery back-up for power failure and a standard landline phone.
| Item | What Stiltz states |
|---|---|
| Supply | 220 to 240 V, 10 to 20 A socket; the lift plugs into a standard domestic power socket (specification) |
| Circuit | "Dedicated 220V AC line required" (product page); "dedicated 220 volt 15 amp wall outlet" (range and home pages) |
| Connection | Cord and plug. Stiltz's 2020 manual says never to unplug it, so the emergency battery stays charged |
| Not published | Receptacle (NEMA) type, breaker size, phase, frequency, running current, disconnect, outlet and cord location: available from the manufacturer or a dealer on request |
| Power failure | A battery backup in the drive unit returns the car to the lower floor, where it waits for power to return |
| Manual lowering | Not described in public documents: available from the manufacturer or a dealer on request |
| Controls | Hold-to-run car control panel, key switch, emergency stop button, two wireless remote controls |
| Telephone | A landline phone is standard; a cell phone is an option |
| Lighting | 4 x 3 W LED downlights (product page); LED strips (specification) |
Plan a dedicated 220 to 240 V circuit ending in a receptacle at the lift location. Get the receptacle configuration, breaker size and outlet location from Stiltz before rough-in: the specification's 10 to 20 A range and the website's 15 amp outlet do not settle them. The electrician confirms the arrangement with Stiltz and the electrical subcode official.
A 2021 Stiltz page for New Jersey says the lift can run from a 110 V outlet with a step-up transformer. Stiltz's current US specification, product page, FAQ and home page all specify 220 V or 220 to 240 V. Treat the 110 V statement as outdated and do not plan a 110 V or 120 V supply.
On battery power, the car can only go down: Stiltz's 2020 manual says the upper-floor button is disabled. If the landline phone is used, run a phone line to the lift location; otherwise specify the cell phone option.
Can the Trio Alta go outdoors, in a garage or in an unheated space?
No. Stiltz's manual says the Trio Alta is designed for indoor use only, and a garage install still needs an enclosure and stays above 5°C.
Not outdoors. The Stiltz Trio Alta user manual (January 2020) says the lift "is designed for indoor use only," and Stiltz's website describes its lifts as made for use inside the home. The manual predates the current March 2024 specification, so confirm its operating conditions with Stiltz.
- Temperature: the manual says the ambient operational temperature "should not fall below 5°C" (the manual gives Celsius only). Confirm the current limit with Stiltz. Stiltz publishes no upper limit and no humidity range. For a garage or other unconditioned space, confirm with Stiltz.
- Garage: a garage install needs a simple shaft or safety enclosure around the lift (section 04). The temperature limit still applies.
- Hazards: the manual says not to operate the lift in a potentially explosive environment and never to use it in a fire.
Which codes apply in New Jersey and Pennsylvania?
Mobility123 obtains New Jersey permits for the Trio Alta as an ASME A17.1 Section 5.3 private residence elevator; Pennsylvania exempts single-dwelling installations from its elevator chapter.
What Stiltz states. Stiltz's US specification calls the lift a "Domestic personal homelift that complies with the Machinery Directive 2006 / 42 / EC" and says the range was built "in accordance with BS EN81-41:2010." Those are an EU directive and a British and European standard for vertical lifting platforms, not a US standard. The code documentation for a New Jersey submittal comes through the installing dealer and is confirmed at elevator plan review.
New Jersey
- Permit. The Trio Alta is an "elevator device" under the Elevator Safety Subcode, N.J.A.C. 5:23-12, and needs a construction permit to install (5:23-12.1(e); 5:23-2.14).
- Code path. In Mobility123's New Jersey permit practice, the Trio Alta is permitted as an ASME A17.1 Section 5.3 private residence elevator. Mobility123 submits sealed layout drawings for elevator plan review, and the lift is approved on that basis.
- Edition. New Jersey's 2024 codes (IBC/2024 and IRC/2024 NJ editions, NEC 2023) took effect August 17, 2026, with a six-month grace period for permit applications under the prior code (5:23-1.6(a)). The elevator subcode uses the A17.1 edition listed in IBC/2024 Chapter 35, ASME A17.1-2022/CSA B44-22.
- Plans. Where the State has elevator subcode jurisdiction, DCA reviews the elevator plans. Layout drawings are signed and sealed by a New Jersey licensed architect or engineer. Check the town on DCA's jurisdiction list.
- Installer. A licensed elevator mechanic, or a person working under one's supervision, installs, services and maintains it (N.J.S.A. 45:14H-5a, and the licensing board's rules, N.J.A.C. 13:44M-2.1 and 13:44M-5.2(c)).
- After installation. In Groups R-3, R-4 and R-5, not accessible to the public, the lift is exempt from periodic inspection and from registration (5:23-12.3(a)5; 12.4(b)). Where DCA is the elevator subcode official, acceptance is by a sealed report from a New Jersey licensed engineer or registered architect (DCA policy SLCI-Admin 001-2020).
Pennsylvania
- A lift used only by the occupants of one dwelling unit in a solely residential building is outside the Uniform Construction Code's elevator chapter (34 Pa. Code § 405.1(b)(3)). Ask the municipal building code official about permits for the related construction and wiring.
- Other lifts need a Department of Labor & Industry permit, acceptance inspection and certificate of operation (§§ 405.3, 405.5, 405.6). Pennsylvania does not adopt A17.1 Section 5.3 (§ 405.2); ask the Department before planning a Trio Alta that occupants of more than one dwelling unit can use.
Who decides. The elevator subcode official decides whether a New Jersey submittal meets the code, and the design professional designs the framing and proposes fire separation for AHJ approval. Stiltz describes the Trio Alta as a domestic homelift, so public-building accessibility rules are not covered here. For forms, set counts and deadlines, see NJ and PA code requirements.
Who does what on a Trio Alta project?
The owner, architect or engineer, general contractor, electrician, installing dealer, Stiltz and the AHJ each carry a defined role in a Trio Alta project.
Step 01
Plan the approvals
NJ: prepare for elevator plan review of the Trio Alta as an ASME A17.1 Section 5.3 private residence elevator (section 07). PA: ask the municipality which permits apply.
Step 02
Choose the location and configuration
Pick the location and single entrance or Thru-Car. Check the upper-floor ceiling height and the horizontal surface for the rails.
Step 03
Get project drawings and loads
Request layout drawings, loads and electrical details from Stiltz, and the code documentation for the NJ submittal, through the installing dealer. In NJ, a licensed architect or engineer seals the layout drawings.
Step 04
Prepare the building
Frame the opening, reroute pipes or wires, run the circuit and any phone line, and build any enclosure Stiltz requires.
Step 05
Install, test and accept
In NJ, a licensed elevator mechanic installs and tests the lift, and acceptance follows the elevator subcode official's process (section 07).
| Party | Responsibilities |
|---|---|
| Owner | Chooses the location and configuration; confirms the user's wheelchair fits; arranges the yearly service Stiltz recommends |
| Architect or engineer | Designs the framing around the opening and any enclosure; proposes fire separation for AHJ approval; in NJ, signs and seals the layout drawings for elevator plan review |
| General contractor | Cuts and frames the opening if the installer does not; reroutes pipes or wires; builds enclosures; finishes the flooring on the lid |
| Electrician | Runs the dedicated 220 to 240 V circuit and receptacle to Stiltz's details; runs a phone line if the landline option is used |
| Lift installer (installing dealer) | Supplies Stiltz's project drawings and the code documentation for the NJ submittal; installs and tests the lift; in NJ, a licensed elevator mechanic or a person working under one |
| Manufacturer (Stiltz) | Provides project drawings, loads, electrical details and the rated load through the installing dealer |
| AHJ | NJ: elevator plan review by DCA or the local elevator subcode official, then the construction permit and inspections. PA: the municipal code official decides which permits apply (section 07) |
What mistakes cause rework on a Trio Alta?
Common mistakes include sizing from a web footprint figure, wiring for 110 V, ignoring the 96 in ceiling minimum, and assuming any power chair fits.
- Planning from a web footprint figure. Stiltz's pages quote 15, under 13.5 and just under 9 sq ft. Sizing to the smallest leaves no room for the 50 3/8" x 41 1/4" cut-out.
- Wiring for 110 V or 120 V. An outdated 2021 page mentions a transformer. Stiltz's current US specification and product page call for a dedicated 220 to 240 V circuit; the wrong circuit means rework.
- Ignoring the 96" upper-floor ceiling. A lower ceiling needs a special-order reduced-height cab confirmed with Stiltz, or the lift will not fit.
- Building from guidance dimensions. Stiltz says its published dimensions "must not be relied upon for construction purposes." Framing from them without project drawings risks a mismatch.
- No plan for the rail fixing under a sloped ceiling. The rails need a horizontal surface; a build-down adds work late.
- Placing the lift outdoors or where it can fall below 5°C. Both are outside the operating conditions in Stiltz's 2020 manual.
- Assuming a power chair fits. Stiltz publishes no wheelchair size limits; check the actual chair against the internal car.
Checklists
Separate checklists cover the architect or designer, the general contractor and the electrician, each confirming the opening, the ceiling, the enclosure and the circuit.
Architect or designer
General contractor
Electrician
What warranty and service does Stiltz publish?
Stiltz gives all its elevators a 24-month parts warranty, does not publish labor terms, and recommends a yearly service by an authorized dealer.
Stiltz publishes a 24-month parts warranty on all Stiltz elevators (product page and FAQ). Labor coverage, the start date and the conditions are not stated on its website. Stiltz's FAQ says its lifts are only installed by Authorized Stiltz Dealers and recommends a yearly service by a trained Stiltz Authorized Dealer; ask Stiltz to confirm the installer's dealer status in writing.
Frequently asked questions
Does the Trio Alta need a pit or a shaft?
No pit, and no shaft for the standard through-floor install. A garage install needs a simple shaft or enclosure, and a three-stop install may need an enclosure at the middle stop.
Will a wheelchair and a helper fit?
Stiltz says the car takes a full-sized wheelchair, or a person in a standard-sized wheelchair with a caregiver. It publishes no size limit and does not mention power chairs, so check the actual chair against the 42 5/16" long x 30 7/16" wide internal car. The 31 1/2" lift entrance width is not a clear door opening; get that from Stiltz.
Is the rated load 550 lb or 500 lb?
Stiltz rates it at 550 lb (250 kg) but notes that local code may limit it to 500 lb (227 kg), and its weight-sensor description says 500 lb. Confirm the project's rated load with Stiltz.
Can the Trio Alta run on a 120 V circuit?
No. Stiltz's current US specification and product page call for a dedicated 220 to 240 V circuit. A 2021 Stiltz page that mentions 110 V with a step-up transformer is outdated.
How is a Trio Alta permitted in New Jersey?
In Mobility123's New Jersey permit practice, as an ASME A17.1 Section 5.3 private residence elevator: sealed layout drawings go to elevator plan review, and the lift is approved on that basis. Stiltz's public US specification cites an EU directive and a British and European standard, not a US standard, so the code documentation for the submittal comes through the installing dealer and is confirmed at plan review.
How low can the upstairs ceiling be?
96" (2438 mm) for the Trio Alta. A cab 4" (100 mm) lower can be special-ordered, but Stiltz does not publish the resulting minimum; confirm it with Stiltz.
Sources and revision history
Show the sources and revision historyHide the sources and revision history
Manufacturer documents (Stiltz, US market):
- Technical Specification, Trio Alta (US), TechSpecTrade_Trio_PA_0324_US_EN_V3.4, March 2024.
- Technical Specification, Duo Alta (US), TechSpecTrade_Duo_PA_0324_US_EN_V3.3, March 2024 (comparison rows only).
- "Step inside a Stiltz Homelift" US brochure, REV 020722, file dated November 1, 2023.
- Stiltz Trio Wheelchair Elevator product page, modified June 7, 2026.
- Stiltz FAQs, modified October 9, 2025.
- Stiltz Home Elevators range page, modified June 7, 2026, and stiltzlifts.com home page, modified June 14, 2026.
- Stiltz blog: "Home Elevators: The Definitive Guide for Consumers" (modified April 14, 2026); "How a Stiltz Home Elevator is Installed in Your Home" (August 2021; describes a Duo installation); "What is the Difference Between a Vertical Platform Lift and a Stiltz Home Elevator?" (modified October 21, 2022).
- "Introducing Stiltz of New Jersey," stiltzlifts.com, modified August 31, 2021 (outdated; cited only for the 110 V statement).
- Stiltz Trio Alta User Manual, January 2020, UserManual_Trio_A_Feb20_US_EN_V1 (copy hosted by a Stiltz dealer; Stiltz does not host it; it predates the current March 2024 specification).
New Jersey permit path:
- Mobility123's New Jersey permit practice for the Stiltz Alta models (owner statement, September 26, 2026).
Government sources:
- NJ DCA, SLCI-Admin 001-2020, Acceptance Inspections of Private Residence Elevator Devices, revised 01/10/2025.
- NJ DCA, Elevator Safety Plan Review/Permit Process, Rev. 01/29/2025, and elevator subcode jurisdiction list, 4/01/2026.
- N.J.A.C. 5:23-1, 5:23-2, 5:23-3 and 5:23-12, current through N.J.R. Vol. 58, No. 16 (August 17, 2026).
- NJ adoption of the 2024 model codes, R.2026 d.086, 58 N.J.R. 1898(a), effective August 17, 2026.
- N.J.S.A. 45:14H-1 et seq. (P.L. 2012, c. 71), elevator mechanic licensing.
- NJ Division of Consumer Affairs, N.J.A.C. 13:44M adoption notice, 50 N.J.R. 1287(a): the licensing board's definition of covered devices, which includes wheelchair lifts and any device within the scope of ASME A17.1 or A18.1 (13:44M-2.1), and its rule on installing ASME A17.1 Section 5.3 and A18.1 equipment on a residential property under a licensed mechanic's supervision (13:44M-5.2(c)).
- 34 Pa. Code § 405.1, Scope, and 34 Pa. Code § 405.2, Standards.
- IBC/2024 Chapter 35, 34 Pa. Code §§ 405.3, 405.5 and 405.6, and the other code sources: see NJ and PA code requirements.
| Revision | Date | Change |
|---|---|---|
| Rev. 01 | 2026-09-26 | First full guide, replacing the placeholder page. Before release, the codes section was brought to the site's NJ and PA code summary and the New Jersey permit path was added. |
| Rev. 02 | 2026-09-30 | Pennsylvania's one-dwelling-unit exclusion now states its condition that the building is solely residential (34 Pa. Code § 405.1(b)(3)). |
| Rev. 03 | 2026-10-05 | Mobility123 line now says it sells, installs and services this model (owner confirmation 2026-10-05). |
| Rev. 04 | 2026-10-05 | Licensing citation now also names the licensing board's rules as DCA applies them to home elevators and platform lifts (N.J.A.C. 13:44M; DCA Construction Code Communicator, Spring 2024), matching the code page. |
| Rev. 05 | 2026-10-07 | Licensing citation now names the licensing board's rules themselves (N.J.A.C. 13:44M-2.1 and 13:44M-5.2(c), adoption notice 50 N.J.R. 1287(a)). The Spring 2024 Construction Code Communicator, cited before, applies 13:44M-5.2(f)1 to maintenance work only. |
| Rev. 06 | 2026-10-10 | Reorganized the opening into key specifications and three linked planning takeaways. Detailed specifications and requirements are unchanged. |
Next step
Planning a project with this model?
Send the floor plans, the upper-floor ceiling height and the user's needs. Mobility123 sells, installs and services the Stiltz Trio Alta in New Jersey and eastern Pennsylvania.