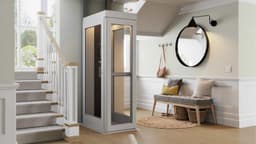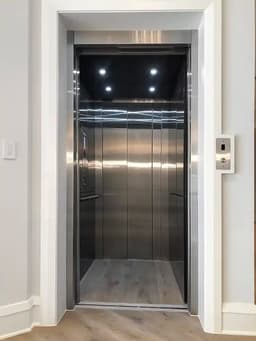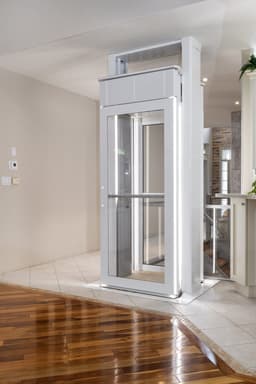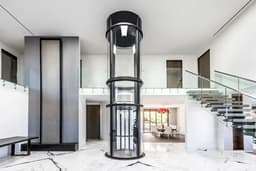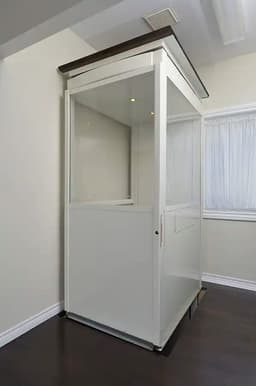
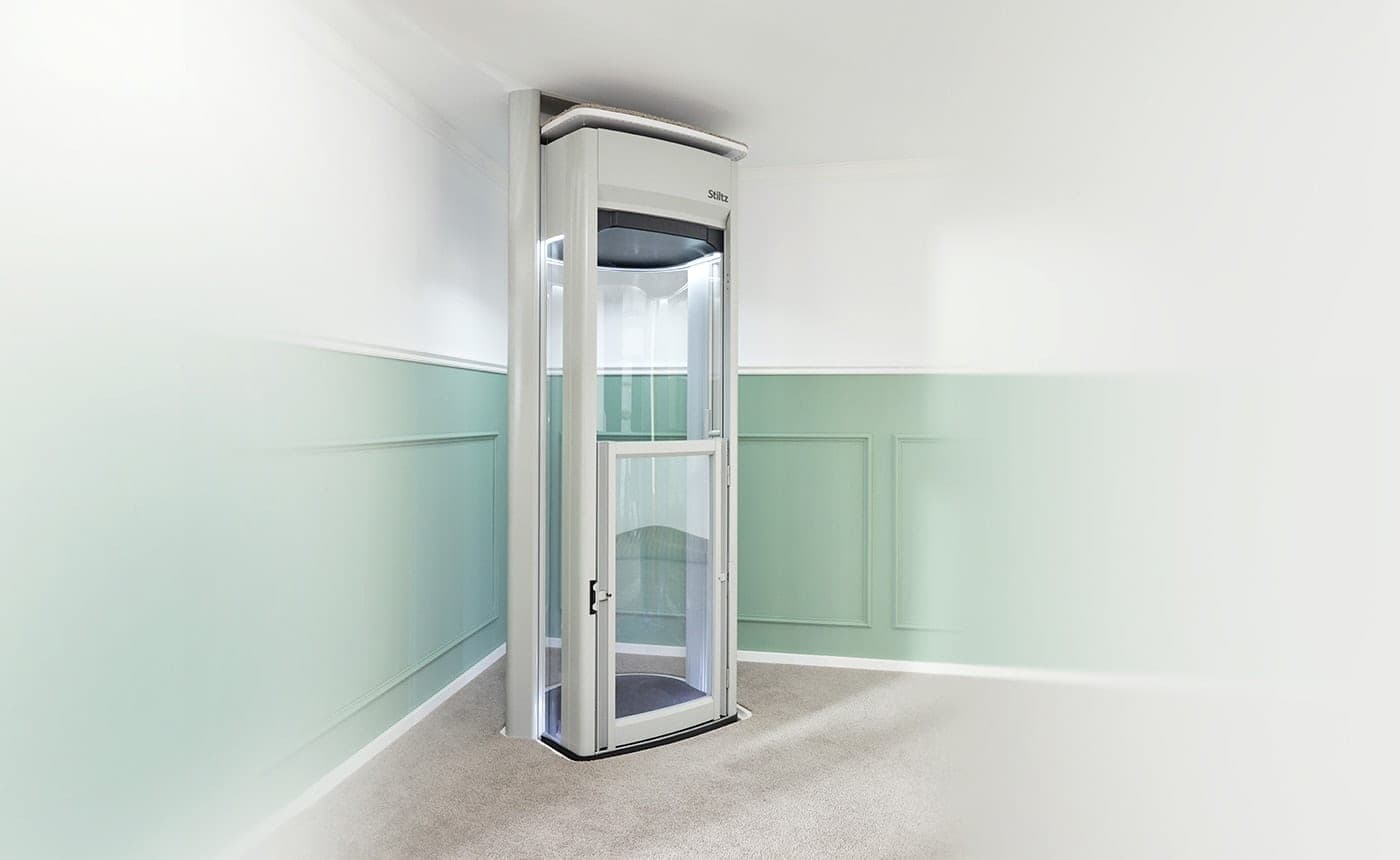
Duo Alta at a glance
A compact two-stop homelift that travels through a floor opening and carries one or two people.
- Capacity
- 375 lb
- Max travel
- 14' 9 3/16"
- Floor cut-out
- 41 1/4" x 31 7/8"
- Power
- 220-240 V
- Min. ceiling
- 93 in
Key specifications. See the details below for model and installation requirements.
Before you plan
Match the lift to the rider
Compare the Duo Alta and Trio Alta before deciding which lift fits the project. Compare the lifts.
Coordinate the opening and ceiling
Check the floor cut-out, structural support and upper-floor ceiling clearance before construction. See site requirements.
Plan the power supply
Review the lift supply and controls with the electrician. See electrical requirements.
What is the Stiltz Duo Alta, and where does it fit?
The Duo Alta is Stiltz's compact through-floor homelift for two stops, free-standing on two rails, with no shaft, machine room or load-bearing walls needed.
The Duo Alta is Stiltz's compact through-floor homelift. The car rides on two parallel vertical rails and passes through an opening in the floor. The drive, a self-contained rope drum with a braked gear motor, is enclosed in the car's roof space. Stiltz states that the lift is free-standing, so no load-bearing walls are required, and that it needs no lift shaft or separate machine room. When the car is downstairs, a lid closes the floor opening.
Stiltz shows these locations:
- Through the floor from a downstairs room, the most common location.
- A stairwell void to a landing. No floor opening, but the landing needs a gate and support brackets.
- A garage, with a safety enclosure on the garage level.
- A closet on one or both floors, as the layout permits.
- Under a sloped or vaulted ceiling. The rails attach to a horizontal surface, so Stiltz uses a "build-down".
Where it does not fit:
- Wheelchair users. Stiltz's wheelchair model is the Trio Alta.
- More than two stops, or more than 14 ft 9 3/16 in of travel.
- Two entrances. The Duo Alta has a single door. In the Duo range, Stiltz lists the Thru-Car for the Duo Classic only, a different model; the Trio Alta also offers a Thru-Car.
- Outdoors. The owner manual says indoor use only.
- Upper floors below 93 in of ceiling height, unless Stiltz confirms a reduced-height car for the site (section 04).
The Stiltz brochure also shows Duo Classic and Duo Vista models with different dimensions. Plan only from Duo Alta documents.
Other models are in the home elevator guides.
How does the Duo Alta compare with the Trio Alta?
The Trio Alta is Stiltz's larger, wheelchair-capable model, with a heavier rated load, a longer travel option, a wider entrance and a taller minimum ceiling.
The Trio Alta is the larger Stiltz model. The two March 2024 US specs carry the same electrical and standards wording; they differ in size, load and configuration.
| Item | Duo Alta (spec V3.3, March 2024) | Trio Alta (spec V3.4, March 2024) |
|---|---|---|
| Rated load | 375 lb, 2 people | 550 lb (Stiltz notes local code may limit it to 500 lb), 2 to 3 people or a full-sized wheelchair |
| Stops and max. travel | 2 floors, 14' 9 3/16" | 2 floors standard; 3 floors with the extended-travel version, with a safety enclosure at the middle stop (brochure). Spec: up to 3 floors, 19' 8 1/4" max.; product page recommends 230" or less |
| Entrances | Single door | Single door or Thru-Car |
| Lift entrance width (in) | 23 1/8 | 31 1/2 |
| Floor cut-out, width x length (in) | 41 1/4 x 31 7/8 | 41 1/4 x 50 3/8 |
| Min. upper-floor ceiling (in) | 93 | 96 |
| Footprint (Stiltz figure) | 8.5 sq ft | 15 sq ft |
See the Stiltz Trio Alta planning guide for that model.
Duo Alta choices Stiltz publishes:
- Car door: a 43 5/16 in hinged half-height door or a full-height door. The LED light curtain protects the upper half of the car with either door. Stiltz's product page lists the half-height door as standard and the full-height door as an optional extra; its FAQ says either is standard. The owner manual warns that with the half-height door a small child on the upper floor could fall into the partly lowered car. Stiltz's brochure notes that state or local regulations may require a specific type of door, so settle the door at plan review.
- Inside the car: fold-down seat and interior grab rail options.
- Controls and phone: additional remote controls; a landline phone is standard and a cell phone is an option.
- Power: an uninterrupted power supply (UPS) option.
- Car height: Stiltz's brochure says any car can be special-ordered with a cab height reduced by 4 in (100 mm) for lower upstairs ceilings.
- Color: grey (RAL 7038) is standard.
What are the Duo Alta's dimensions, capacity and speed?
The Duo Alta carries 375 lb at up to 5 7/8 in/s, with a 41 1/4 in x 31 7/8 in floor cut-out and a 93 in minimum ceiling.
Values are from the Duo Alta Technical Specification, TechSpecTrade_Duo_PA_0324_US_EN_V3.3 (March 2024), page 3. Metric appears only where that page gives it.
| Item | Duo Alta | Metric on the spec drawing |
|---|---|---|
| Rated load | 375 lb, 2 people | Not given |
| Stops | 2 floors | Not given |
| Maximum travel | 14' 9 3/16" | Not given |
| Speed | 3 15/16 in/s nominal, 5 7/8 in/s maximum | Not given |
| Entrance | Single door | Not given |
| Lift entrance width | 23 1/8" | 587 mm |
| Internal car, width x max. length | 30 11/16" x 26 1/2" | 779 x 673 mm |
| Max. lift car footprint | 33 7/8" x 28 13/16" | 732 mm (length only) |
| Max. internal car height | 76 1/4" | Not given |
| Max. external lift height | 95 15/16" | Not given |
| Floor cut-out, width x length | 41 1/4" x 31 7/8" | 1047 x 810 mm |
| Min. upper-floor ceiling height | 93" | Not given |
| Footprint | 8.5 sq ft (smaller than the cut-out; plan from the cut-out) | Not given |
| Car door | 43 5/16" hinged half-height, or full-height | Not given |
Notes:
- On the spec drawing, width runs parallel to the entrance and length runs front to back. Of the two external car dimensions, the drawing shows only the 28 13/16 in length.
- The spec says: "Please note that all dimensions in this document are for guidance only and must not be relied upon for construction purposes." Build from the project drawing Stiltz issues for the site.
- Other Stiltz pages give smaller footprint figures ("less than 8.5 sq ft", "under 7 sq. ft.", "less than 6 sq ft"). Lay out the room from the cut-out and car dimensions, not a footprint figure.
- An older Duo Alta spec (V3.0, 2021) is still online with different ceiling figures. Use V3.3.
What does the house need at the floor opening and ceiling?
The house needs the 41 1/4 in x 31 7/8 in cut-out, at least 93 in of upper-floor ceiling, and architect-designed framing, since Stiltz publishes no loads.
Floor opening
- Cut-out
- 41 1/4 in x 31 7/8 in (1047 x 810 mm)
- Lid
- Closes the opening when the car is downstairs; Stiltz says it is strong enough to stand on and can take the original flooring
- Lid load rating
- Available from the manufacturer or a dealer on request
Vertical space
- Upper-floor ceiling
- 93 in minimum
- Pit
- No depth published; Stiltz's 2017 launch notice says no lift pit is required
- Sloped ceiling
- Rails attach to a horizontal surface; Stiltz uses a build-down
Structure
- Walls
- No load-bearing walls required; the two rails carry the lift
- Structural loads
- Not published; available from the manufacturer or a dealer on request
- Framing at the opening
- Designed by the architect or engineer
-
Who cuts the opening. Stiltz's brochure says the ceiling aperture is created by a qualified contractor; its FAQ says a Stiltz Authorized Dealer does this work. State in the contract who cuts, frames and finishes the opening.
-
Framing. Stiltz describes a retrofit this way: the ceiling below is opened, timber props support the joists while they are cut, a timber brace is fitted around the opening, and the upper floor is cut from a Stiltz template of the lift's footprint. That is a description, not a structural design.
Stiltz does not publish loads for the lower floor, the rail fixings or the upper-floor framing, so the architect or engineer designs the headers and framing. The brochure also notes that in rare cases pipes or wires have to be rerouted.
-
The lid. Obstruction sensors stop the lift if anything is below the car or resting on the floor lid. Plan the upstairs room so the lid area stays clear.
-
Ceiling height. The spec requires at least 93 in on the upper floor. It also lists a maximum external lift height of 95 15/16 in without saying how the two figures relate, so confirm the clearance at the exact location on Stiltz's project drawing. Stiltz offers a cab reduced by 4 in for lower ceilings but does not publish the resulting minimum ceiling height.
-
Stairwell and garage locations. A stairwell-void installation needs a gate at the landing and support brackets. A garage installation needs a safety enclosure, which Stiltz's range page describes as a simple shaft built around the elevator in the garage. Stiltz does not publish gate or enclosure specifications; confirm them with Stiltz and the AHJ. Stiltz does not publish a fire rating for the floor opening or lid. Ask the AHJ.
Planning help
Checking a site for this model?
Send the plans and the site measurements through the contact form.
What power and controls does the Duo Alta need?
The Duo Alta needs a dedicated 220 to 240 V, 10 to 20 A circuit that stays permanently powered, plus a landline phone and hold-to-run controls.
-
Supply. The spec lists 220 to 240 V and a 10 to 20 A socket; the lift plugs in. The product page says a dedicated 220 V AC line is required. Plan a dedicated 220 to 240 V circuit and receptacle.
Do not read the spec's phrase "Plugs into a standard domestic power socket" as a 120 V outlet: the same line specifies 220 to 240 V, and the current spec publishes no 120 V option. A 2021 Stiltz of New Jersey page mentions a 110 V outlet with a step-up transformer; the March 2024 spec does not.
-
Not published. Receptacle type (NEMA configuration), breaker size, phase, frequency, running current, disconnect and outlet location. Stiltz's range page mentions a 15 A outlet, which is inside the spec's 10 to 20 A range. Confirm receptacle type, breaker size and outlet location with Stiltz before rough-in.
-
Keep it plugged in. The owner manual says the power plug should never be disconnected from the mains, so the emergency power supply stays charged.
-
Controls and phone. A control panel in the car and two wireless remote controls serve as the landing call stations. Controls are hold-to-run: the rider keeps pressure on the control for the car to move. A key switch lets the owner lock the lift out, and the emergency stop button stops the lift and triggers the alarm. A landline phone is standard. Stiltz does not publish the phone connection requirement; confirm it with Stiltz.
-
Power failure. A battery backup in the drive unit returns the car to the lower floor. On emergency power, the button that sends the lift to the upper floor is disabled. The uninterrupted power supply option allows numerous trips up and down until main power returns.
-
Safety devices. Standard per the spec: LED light curtain, door interlock (the lift moves only with the car door fully closed), top and bottom obstruction sensors, built-in brake, battery backup, load sensor and door lock. The product page adds out-of-balance sensors, a fall arrest mechanism and top and bottom safety pans; the owner manual adds a slack rope sensor and auxiliary limit switches.
Can the Duo Alta go outdoors or in an unheated space?
No outdoor version is published; the owner manual limits the Duo Alta to indoor use above 5°C, so confirm an unheated space with Stiltz first.
No outdoor version is published. The Stiltz Duo Alta User Manual (UserManual_Duo_A_Feb20_US_EN_V1, January 2020) says the lift "is designed for indoor use only", that the ambient operating temperature should not fall below 5°C, that it must not run in a potentially explosive environment, and that it must never be used in a fire.
Stiltz does not publish an upper operating temperature, a humidity range, an outdoor rating or a noise level. For a garage or other unheated space, confirm with Stiltz that the location meets the manual's conditions before the design is fixed.
Which codes apply in New Jersey and Pennsylvania?
Mobility123 obtains New Jersey permits for the Duo Alta as an ASME A17.1 Section 5.3 private residence elevator; Pennsylvania excludes single-dwelling-unit lifts from its Uniform Construction Code.
What Stiltz states. Stiltz's US technical specification (V3.3, March 2024) calls the Duo Alta a "Domestic personal homelift that complies with the Machinery Directive 2006 / 42 / EC" and says the EN81 range was built in accordance with BS EN81-41:2010. Neither is a US standard, and Stiltz's public US documents state no UL listing. The code documentation for a New Jersey submittal comes through the installing dealer and is confirmed at elevator plan review.
New Jersey
- Permit. The Duo Alta is an "elevator device" under the Elevator Safety Subcode, N.J.A.C. 5:23-12, and needs a construction permit to install (5:23-12.1(e); 5:23-2.14).
- Code path. In Mobility123's New Jersey permit practice, the Duo Alta is permitted as an ASME A17.1 Section 5.3 private residence elevator. Mobility123 submits sealed layout drawings for elevator plan review, and the lift is approved on that basis.
- Edition. New Jersey's 2024 codes (IBC/2024 and IRC/2024 NJ editions, NEC 2023) took effect August 17, 2026, with a six-month grace period for permit applications under the prior code (5:23-1.6(a)). The elevator subcode uses the A17.1 edition listed in IBC/2024 Chapter 35, ASME A17.1-2022/CSA B44-22.
- Plans. Where the State has elevator subcode jurisdiction, DCA reviews the elevator plans. Layout drawings are signed and sealed by a New Jersey licensed architect or engineer. Check the town on DCA's jurisdiction list.
- Installer. A licensed elevator mechanic, or a person working under one's supervision, installs, services and maintains it (N.J.S.A. 45:14H-5a, and the licensing board's rules, N.J.A.C. 13:44M-2.1 and 13:44M-5.2(c)).
- After installation. In Groups R-3, R-4 and R-5, not accessible to the public, the lift is exempt from periodic inspection and from registration (5:23-12.3(a)5; 12.4(b)). Where DCA is the elevator subcode official, acceptance is by a sealed report from a New Jersey licensed engineer or registered architect (DCA policy SLCI-Admin 001-2020).
Pennsylvania
- A lift used only by the occupants of one dwelling unit in a solely residential building is outside the Uniform Construction Code's elevator chapter (34 Pa. Code § 405.1(b)(3)). Ask the municipal building code official about permits for the floor opening, the framing and the new circuit.
- Other lifts need a Department of Labor & Industry permit, acceptance inspection and certificate of operation (§§ 405.3, 405.5, 405.6). Pennsylvania does not adopt A17.1 Section 5.3 (§ 405.2), so ask the Department before planning a Duo Alta that occupants of more than one dwelling unit can use.
Who decides. The elevator subcode official decides whether a New Jersey submittal meets the code. The design professional designs the framing at the opening. Stiltz describes the Duo Alta as a domestic homelift, so public-building accessibility rules are not covered here. Forms, set counts and deadlines are on the NJ and PA code requirements page.
Who does what on a Duo Alta project?
The owner, architect, Stiltz dealer, electrician, GC and code officials each handle a defined stage, from feasibility and design through installation and closeout.
| Stage | Party | Task |
|---|---|---|
| Feasibility | Owner and architect | Confirm two stops within 14 ft 9 3/16 in of travel, riders who stand or sit, at least 93 in of upper-floor ceiling, and any pipes or wires that may need rerouting |
| Design | Stiltz, through the installing dealer | Project layout drawing, code documentation, load data and receptacle requirements |
| Design | Architect or engineer | Framing and header design at the opening; in NJ, signed and sealed layout drawings |
| Plan review | Installing dealer | In NJ, submits the sealed layout drawings for elevator plan review |
| Plan review | DCA Elevator Safety Unit, or the local or third-party elevator subcode official (NJ) | Reviews and releases the plans; decides whether the submittal meets the code |
| Permit | Local construction official (NJ); municipal building code official (PA) | Issues the permit; in PA, decides which building and electrical permits apply to a lift serving one dwelling unit in a solely residential building |
| Construction | GC or qualified contractor | Cuts, frames and finishes the opening; builds any stairwell gate or garage enclosure to the approved drawings |
| Construction | Electrician | Dedicated 220 to 240 V circuit and receptacle to Stiltz's requirements and the electrical subcode |
| Construction | Local building and electrical subcode officials | Inspect the framing at the opening and the new circuit under the same permit |
| Installation | Installing dealer | Installs and tests; in NJ, a licensed elevator mechanic |
| Closeout | Local construction official | Issues the certificate once all parts of the permit are approved (NJ acceptance: section 07) |
| In use | Owner | Keeps the lift plugged in and the lid area clear; annual service |
What mistakes cause rework?
Common mistakes include planning from marketing footprint figures, using outdated specs, assuming a 120 V outlet, and framing the opening before an engineered design exists.
- Planning from a marketing footprint figure. Figures such as "under 7" or "less than 6" sq ft produce a layout that is too tight. Plan from the 41 1/4 in x 31 7/8 in cut-out.
- Using the 2021 spec or Duo Classic drawings. The 2021 spec (V3.0) lists a different ceiling range (86 5/8 in minimum, 94 1/2 in maximum). The Duo Classic and Duo Vista have a different outline on Stiltz's brochure drawing (40 15/16 in x 29 1/8 in). Either one can leave the opening or the ceiling the wrong size. Use spec V3.3 and the project drawing.
- Assuming a 120 V outlet. The lift needs a dedicated 220 to 240 V circuit; missing it means electrical rework after the finishes.
- Skipping the ceiling check. Below 93 in the standard car does not fit, and Stiltz does not publish the minimum for a reduced car.
- Choosing the Duo Alta for a wheelchair user. Stiltz rates it for two people standing or one sitting and names the Trio Alta as its wheelchair model, so the lift may not serve a rider who stays in a wheelchair.
- Sealing the layouts before the code documentation is in hand. Stiltz's public specification cites no US standard, so the documentation for the New Jersey submittal comes through the installing dealer. Layout drawings sealed without it may need rework at plan review.
- Framing the opening without an engineered design. Stiltz publishes no loads, so framing sized without a design professional may be rejected at plan review or inspection, or need rework.
Checklists
Separate checklists cover what the architect or designer, the general contractor and the electrician confirm before and during a Duo Alta installation.
Architect or designer
General contractor
Electrician
What warranty and service does Stiltz publish?
Stiltz publishes a 24-month parts warranty, no labor terms, and recommends yearly service by a trained Stiltz Authorized Dealer.
Stiltz's FAQ says: "Every Stiltz home elevator includes a 24-month parts warranty." The product page lists the same two-year parts warranty. Stiltz does not publish labor terms. Full warranty terms are available from the manufacturer or a dealer on request.
Stiltz recommends service once a year by a trained Stiltz Authorized Dealer. Its FAQ says the lifts are installed only by an Authorized Stiltz Dealer, and the owner manual says installation and service work must be carried out by an authorized Stiltz service technician.
Planning questions
Does the Duo Alta need a pit?
Stiltz does not publish a pit depth. Its 2017 launch announcement says the Duo Alta does not require a lift pit. Stiltz does not publish floor loads either, so get load data from the manufacturer or a dealer and have the design professional check the lower floor.
Can a wheelchair user ride the Duo Alta?
Plan the Trio Alta instead. Stiltz rates the Duo Alta for 375 lb, two people standing or one person sitting, with a 23 1/8 in entrance. The Trio Alta is Stiltz's wheelchair model, rated 550 lb, or 500 lb where local code limits it, with a 31 1/2 in entrance.
Will it run on a standard 120 V outlet?
No 120 V option is published. The March 2024 spec lists 220 to 240 V and a 10 to 20 A socket, and the product page says a dedicated 220 V AC line is required. Confirm the receptacle type and breaker size with Stiltz before rough-in.
What if the upstairs ceiling is below 93 in?
Stiltz offers a car with a cab height reduced by 4 in for lower ceilings but does not publish the resulting minimum ceiling. Confirm the figure with Stiltz for the exact location before the design is fixed.
How is the Duo Alta permitted in New Jersey?
In Mobility123's New Jersey permit practice, as an ASME A17.1 Section 5.3 private residence elevator: Mobility123 submits sealed layout drawings for elevator plan review, and the lift is approved on that basis. Stiltz's US technical specification cites the EU Machinery Directive 2006/42/EC and BS EN 81-41:2010 rather than a US standard, so the code documentation for the submittal comes through the installing dealer and is confirmed at plan review.
Sources and revision history
Show the sources and revision historyHide the sources and revision history
Stiltz (US market):
- Duo Alta Technical Specification, TechSpecTrade_Duo_PA_0324_US_EN_V3.3, March 2024.
- Trio Alta Technical Specification, TechSpecTrade_Trio_PA_0324_US_EN_V3.4, March 2024, and the Stiltz Trio Wheelchair Elevator product page, modified June 7, 2026 (comparison table only).
- Stiltz Duo Home Elevator product page, FAQs and Home Elevators from Stiltz, read September 26, 2026.
- "Step inside a Stiltz Homelift" US Duo and Trio Alta brochure, REV 020722 (file dated 11-01-23).
- Stiltz Duo Alta User Manual, UserManual_Duo_A_Feb20_US_EN_V1, January 2020. Stiltz does not host it on its website; ask the dealer for a copy.
- Stiltz blog: The New Stiltz Duo Alta Home Elevator Is Here (September 13, 2017), How a Stiltz Home Elevator is Installed in Your Home (August 23, 2021) and How Safe is a Stiltz Home Elevator During Power Outages (October 11, 2024).
Codes (the full list is on NJ and PA code requirements):
- N.J.A.C. 5:23-1, 5:23-2 and 5:23-12, current through 58 N.J.R. No. 16; DCA Current Construction Codes; International Code Council, IBC/2024 Chapter 35, Referenced Standards.
- DCA Elevator Safety Plan Review/Permit Process, Rev. 01/29/2025; Elevator Subcode Jurisdiction list, as of 4/01/2026; SLCI-Admin 001-2020, revised 01/10/2025.
- P.L. 2012, c. 71 (N.J.S.A. 45:14H-1 et seq.), elevator mechanic licensing.
- NJ Division of Consumer Affairs, N.J.A.C. 13:44M adoption notice, 50 N.J.R. 1287(a): the licensing board's definition of covered devices, which includes wheelchair lifts and any device within the scope of ASME A17.1 or A18.1 (13:44M-2.1), and its rule on installing ASME A17.1 Section 5.3 and A18.1 equipment on a residential property under a licensed mechanic's supervision (13:44M-5.2(c)).
- 34 Pa. Code Chapter 405, §§ 405.1 to 405.6, as amended by 56 Pa.B. 3606, effective December 20, 2026.
- Mobility123, New Jersey permit practice for the Duo Alta, confirmed September 26, 2026.
| Revision | Date | Change |
|---|---|---|
| Rev. 01 | 2026-09-26 | First publication. Replaces the placeholder page. Codes section condensed to the guide standard, with Mobility123's New Jersey permit path added; details moved to the NJ and PA code page. |
| Rev. 02 | 2026-09-30 | Pennsylvania's one-dwelling-unit exclusion now states its condition that the building is solely residential (34 Pa. Code § 405.1(b)(3)). |
| Rev. 03 | 2026-10-05 | Licensing citation now also names the licensing board's rules as DCA applies them to home elevators and platform lifts (N.J.A.C. 13:44M; DCA Construction Code Communicator, Spring 2024), matching the code page. |
| Rev. 04 | 2026-10-07 | Licensing citation now names the licensing board's rules themselves (N.J.A.C. 13:44M-2.1 and 13:44M-5.2(c), adoption notice 50 N.J.R. 1287(a)). The Spring 2024 Construction Code Communicator, cited before, applies 13:44M-5.2(f)1 to maintenance work only. |
| Rev. 05 | 2026-10-10 | Reorganized the opening into key specifications and three linked planning takeaways. Detailed specifications and requirements are unchanged. |
Next step
Planning a project with this model?
Send the address, the two floors to connect, the proposed location and the upper-floor ceiling height at that spot. Mobility123 sells, installs and services the Stiltz Duo Alta in New Jersey and eastern Pennsylvania.