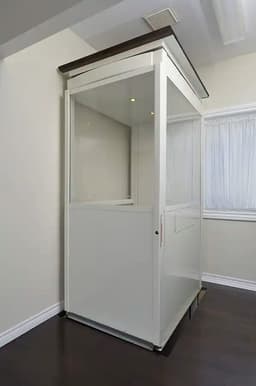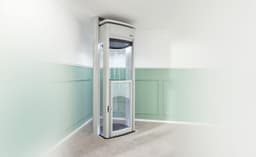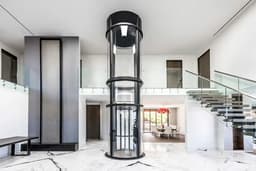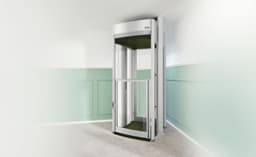
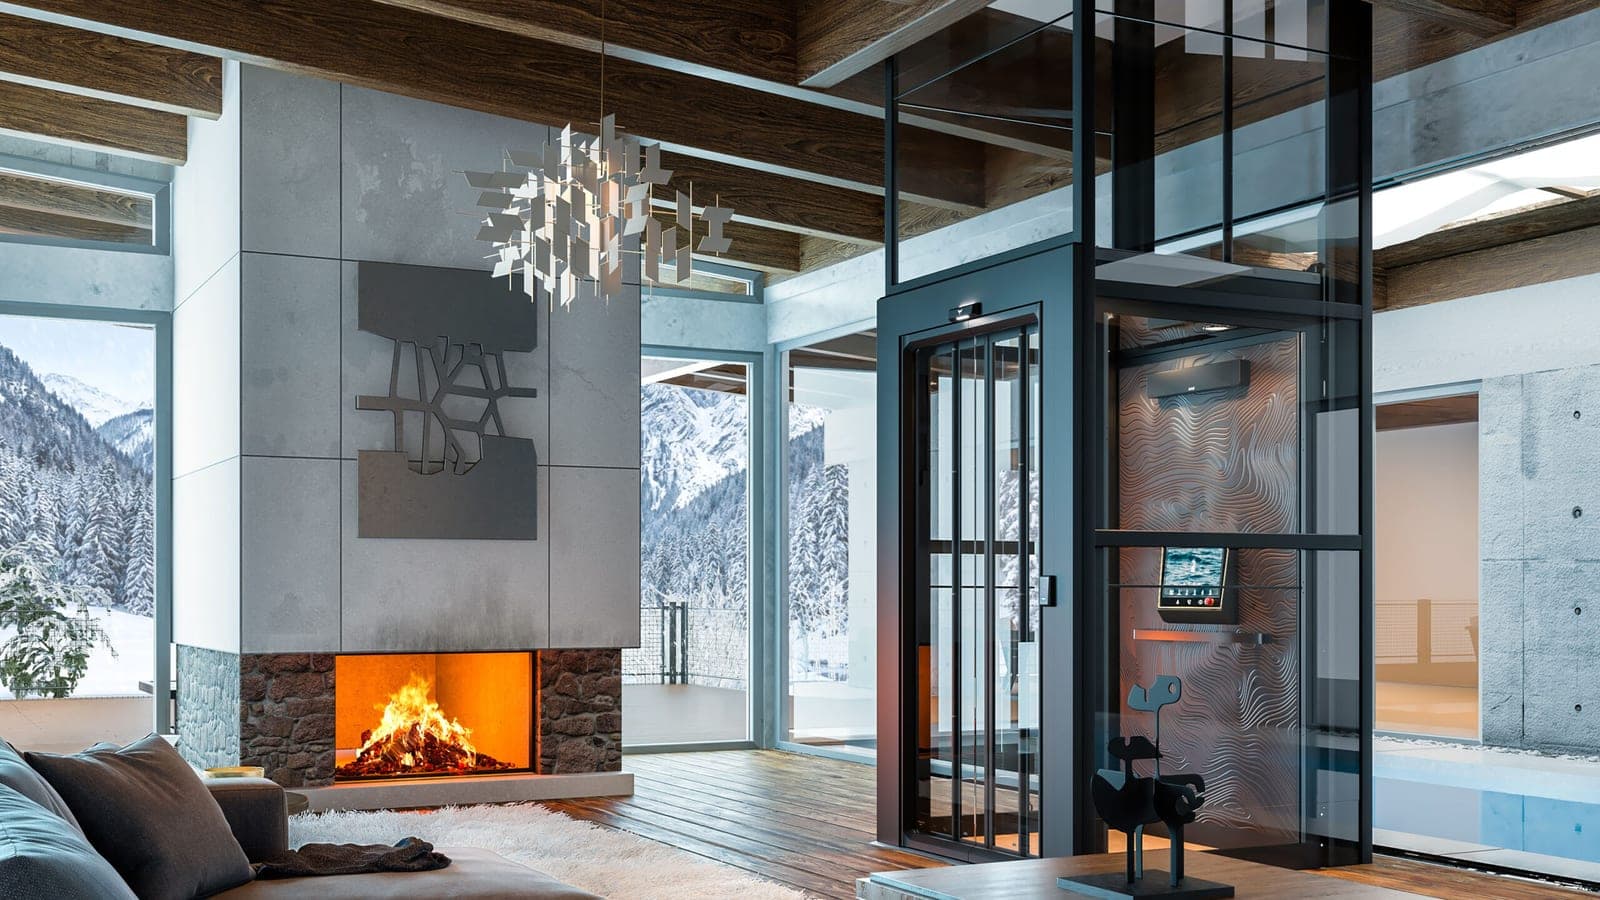
At a glance
Antera key specs
- Rated load
- 770 lb
- Max travel
- 49.2 ft
- Max stops
- 6
- Main supply
- 208/230 VAC, 30 A
- Min. overhead
- 98 7/16 in
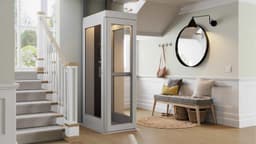
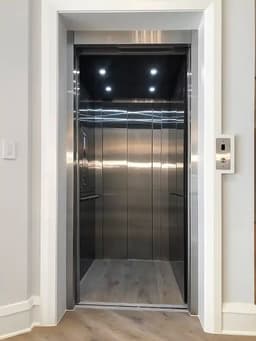
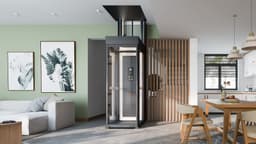
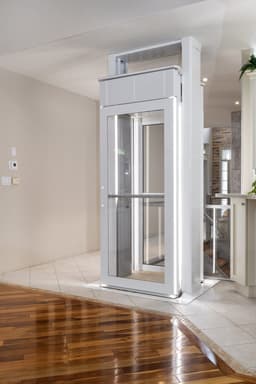
- The Cibes Antera is a screw-driven, machine-room-less home elevator. It comes with a Cibes glass or steel shaft (Antera With Shaft) or as a cab only for a site-built hoistway, existing or planned (Antera Without Shaft).
- The Antera's rated load is 770 lb and its speed is 30 fpm.
- The Antera travels up to 49.2 ft and serves up to 6 stops.
- The Antera needs a pit of 0, 1 15/16 or 3 15/16 in with the Cibes shaft, or 3 15/16 in without it, and at least 98 7/16 in of overhead. Cibes Symmetry does not publish cab, hoistway or door dimensions for it.
- The Antera's main supply is 208/230 VAC, 30 A, single phase, with a separate 120 VAC, 15 A, single-phase lighting supply.
- Cibes Symmetry states that the Antera complies with ASME A17.1 Section 5.3, the private residence elevator section, and names no edition year.
- Cibes Symmetry lists the Antera for indoor installation only.
- In New Jersey an Antera installation needs a construction permit and a licensed elevator mechanic, or a person working under a licensed mechanic's supervision.
What is the Cibes Antera, and where does it fit?
The Cibes Antera is a screw-driven, machine-room-less home elevator for up to 6 stops, sold with a Cibes glass or steel shaft or as a cab only.
The Antera is a home elevator sold in the US by Cibes Symmetry, part of Cibes Lift Group. A screw drive with a permanent magnet synchronous motor (PMSM) moves the cab, and no machine room is needed.
The Antera comes in two installation types, compared in section 02: Antera With Shaft, supplied with a Cibes glass or steel shaft, and Antera Without Shaft, a cab only for a site-built hoistway. Cibes says both have the same finishes, controls and safety systems.
Where it does not fit:
- Outdoors. Cibes lists indoor installation only.
- More than 6 stops or more than 49.2 ft of travel.
- Public and commercial buildings. Cibes states only ASME A17.1 Section 5.3, the private residence elevator section. A building open to the public needs a different elevator type; see NJ and PA code requirements.
Cibes Symmetry publishes no Antera dimensions or structural loads, so the layout waits on the manufacturer's project drawings (section 03).
Other models, including the Cibes Ascenda, are in the home elevator guides.
How do Antera With Shaft and Antera Without Shaft differ?
With Shaft comes with a Cibes glass or steel shaft and a shallower pit option; Without Shaft is a cab only for a site-built hoistway.
Cibes publishes one technical list for the whole product; only the pit depth and what Cibes supplies change.
| Item | Antera With Shaft | Antera Without Shaft |
|---|---|---|
| What Cibes supplies | Elevator with a Cibes glass or steel shaft | Cab only; no shaft from Cibes |
| Hoistway | The Cibes shaft | Site-built hoistway, existing or planned (the brochure says "the customer's existing hoistway") |
| Pit (in) | 0, 1 15/16 or 3 15/16 | 3 15/16 |
| Min. overhead (in) | 98 7/16 | 98 7/16 (one value for the product) |
| Suited to, per Cibes | New builds, planned shaft space, fully integrated designs, open-plan layouts, glass elevator concepts | Existing hoistways, hoistways planned as part of the architectural design, architect-designed shafts, renovation and modernization projects |
| Load, speed, travel, stops, power, controls, doors | Same | Same |
Notes:
- Cibes does not say what decides among the three With Shaft pit depths, whether a 0 in pit needs a ramp or a raised floor at the lowest landing, or where the overhead, listed as "Min Overhead (clearance)", is measured. Confirm these with Cibes Symmetry before the slab or floor framing is designed.
- Cibes gives the Antera no model codes in its US documents. Use "Antera With Shaft" or "Antera Without Shaft" on drawings and in specifications.
What load, travel, speed and doors does the Antera have?
The Antera carries 770 lb at 30 fpm, travels up to 49.2 ft over up to 6 stops, with bi-folding cab doors and a touchscreen panel.
Values are from the technical data page (modified August 10, 2026), except the doors row (brochure 508.08/26 p10; sell sheet 510.08/26 p2) and the car operating panel row (brochure p12; sell sheet p2; product page).
| Item | Antera, both installation types |
|---|---|
| Rated load | 770 lb |
| Speed | 30 fpm |
| Maximum travel | 49.2 ft |
| Maximum stops | 6 |
| Drive | Screw |
| Motor | 3.89 HP, permanent magnet synchronous motor |
| Machine room | None (machine room-less) |
| Controls | Automatic |
| Door configurations | Same side, straight through, or 90 degree (adjacent) |
| Doors | Bi-folding cab door with saloon-style landing door (the only door type Cibes shows) |
| Car operating panel | 15.6 in touchscreen (the only panel Cibes shows; the product page lists it under "Available options") |
| Installation | Indoor |
| Standard stated | ASME A17.1 Section 5.3 |
What Cibes Symmetry does not publish for the Antera. Confirm each of these with the manufacturer:
- Cab sizes, the number of sizes offered, and cab interior height. The technical data page has a "Lift sizes & floor cut out information" heading with no sizes under it.
- Outside dimensions of the Cibes shaft (With Shaft) and minimum inside dimensions of a site-built hoistway (Without Shaft).
- Floor openings for any door configuration.
- Door clear opening width and height, the landing space the doors need, whether the doors are power-operated, and who supplies the landing doors in a site-built hoistway. Settle these before the landing walls are detailed.
- Whether other door types are offered, and whether the 15.6 in touchscreen panel is standard or an option.
- Minimum travel, floor-to-floor limits and leveling accuracy.
- Capacity in persons and cab weight.
- An installation manual, planning or design guide, or CAD or Revit drawings. Cibes Symmetry's elevator drawing page has no Antera drawings.
What does the building need for pit, overhead and hoistway?
The building needs a pit of 0 to 3 15/16 in, at least 98 7/16 in of overhead, and manufacturer-confirmed hoistway or shaft requirements before construction.
Pit depths and the overhead minimum are in section 02.
-
Site-built hoistway (Without Shaft). The best-suited-for lists in Cibes documents differ. The brochure (508.08/26, p4) and sell sheet (510.08/26, p1) list "Concrete, steel, or other adequately reinforced structures"; the product page lists "Concrete, masonry, or framed hoistways"; the technical data page says only "traditional site-built hoistway".
Cibes publishes no hoistway construction requirement or rail and anchor loads, and does not define "adequately reinforced" or say whether "framed" includes wood framing. Get the hoistway requirements from Cibes Symmetry in writing, and have the structural engineer check the walls before a hoistway is built or reused.
-
Cibes shaft (With Shaft). Cibes supplies the glass or steel shaft but publishes no outside dimensions, self-weight, slab loads or wall attachment requirements. The engineer needs these from the manufacturer to check the floor under the shaft and any attachment to the building.
-
Pit and floor loads. Cibes publishes no pit floor loads. Its safety list includes "pit safety support devices" but does not describe them. Design the slab or framing at the pit from manufacturer data.
-
Fire rating and venting. Cibes publishes no fire rating for its shaft and no hoistway venting requirement. Whether the hoistway needs a rating is the AHJ's decision. The code reference page summarizes DCA's published answer on elevator shafts in single-family dwellings.
Planning help
Checking a site for this model?
Send the plans and the site measurements through the contact form.
What power and controls does the Antera need?
The Antera needs a 208/230 VAC, 30 A main line plus a separate 120 VAC, 15 A lighting supply, with disconnect and wiring details confirmed with Cibes.
Supply. Cibes lists two supplies:
- Main line: 208/230 VAC, 30 A, single phase.
- Lighting supply: 120 VAC, 15 A, single phase.
Cibes does not publish the disconnect type or location, the controller location in the machine-room-less layout, conductor sizes, or whether either circuit must be dedicated. Confirm these with Cibes Symmetry before rough-in, and wire to the electrical subcode (NEC 2023 for permits under New Jersey's 2024 codes).
- Controls. The only car operating panel Cibes shows is a 15.6 in touchscreen, which the product page lists under "Available options". The brochure mentions "touchscreen or mechanical interfaces", while the sell sheet shows the panel "without Mechanical Buttons". Confirm with Cibes Symmetry which panel is standard and whether a button panel is offered. Cibes does not describe the landing call stations.
- Safety and emergency. The product page's standard safety features include light curtain door protection, an integrated emergency alarm and communication system, battery-powered emergency lowering, and a manual lowering crank and pit safety support devices. Cibes does not publish the battery type or number of lowering runs, where the lowering crank is operated, or whether the emergency communication system needs a phone line or cellular service.
- Monitoring. The brochure says integrated IoT functionality "enables system monitoring, diagnostics, and enhanced service support." Cibes publishes no network requirement for it.
Can the Antera go outdoors or in an unheated space?
Not outdoors: Cibes Symmetry lists the Antera for indoor installation only and publishes no operating temperature, humidity range or duty rating.
Not outdoors: Cibes Symmetry lists the installation as "Indoor." It publishes no operating temperature or humidity range, noise level or duty rating. For a garage or other unconditioned space, get the operating conditions from Cibes Symmetry in writing before the location is fixed.
Which codes apply in New Jersey and Pennsylvania?
Cibes states ASME A17.1 Section 5.3 for the Antera in New Jersey; Pennsylvania does not adopt that section, so confirm the path before design.
What Cibes states. The technical data page lists "ASME A17.1 Section 5.3", and the brochure states compliance "with ASME A17.1, section 5.3." Section 5.3 covers private residence elevators. No Cibes US document names the A17.1 edition. A manufacturer's statement is not an approval: confirm with Cibes Symmetry that the Antera meets the edition the AHJ enforces.
New Jersey
- The Antera is an elevator device under the Elevator Safety Subcode, N.J.A.C. 5:23-12, and needs a construction permit to install (5:23-12.1(e); 5:23-2.14).
- New Jersey's 2024 codes (IBC/2024 and IRC/2024 NJ editions, NEC 2023) took effect August 17, 2026, with a six-month grace period for permit applications under the prior code (5:23-1.6(a)). The elevator subcode uses the A17.1 edition listed in IBC/2024 Chapter 35: A17.1-2022.
- Where the State has elevator subcode jurisdiction, DCA reviews the elevator plans. Layout drawings are signed and sealed by a New Jersey licensed architect or engineer. Check the town on DCA's Elevator Subcode Jurisdiction list.
- A home elevator is installed, serviced and maintained by a licensed elevator mechanic or a person working under one's supervision (N.J.S.A. 45:14H-5a).
- An Antera in a Group R-3, R-4 or R-5 home not accessible to the public is exempt from periodic inspection and from registration (5:23-12.3(a)5; 12.4(b)). Where DCA is the elevator subcode official, acceptance is by a sealed report from a New Jersey licensed engineer or registered architect (DCA policy SLCI-Admin 001-2020).
Pennsylvania
- An Antera used only by the occupants of one dwelling unit in a solely residential building is outside the Uniform Construction Code's elevator chapter (34 Pa. Code § 405.1(b)(3)). Ask the municipal building code official about permits for the related construction and wiring.
- Where occupants of more than one dwelling unit can use it, the Department of Labor & Industry permit, acceptance inspection and certificate of operation apply (§§ 405.3, 405.5, 405.6), with ASME A17.1-2000 (with addenda) for permit applications made before December 20, 2026 and A17.1-2016 on and after that date (§ 405.2). Pennsylvania does not adopt A17.1 Section 5.3 (§ 405.2), the only standard Cibes states for the Antera, so raise that use with the Department before design.
For everything else, see NJ and PA code requirements.
Who does what on an Antera project?
The owner, architect, structural engineer, lift installer, GC, electrician and code officials each handle a defined stage from feasibility through closeout.
| Stage | Party | Task |
|---|---|---|
| Feasibility | Owner and architect | Choose With Shaft or Without Shaft; check stops, travel, indoor location, pit and overhead against sections 02 and 03 |
| Design data | Cibes Symmetry, through the dealer | Project drawings and the data listed as not published in sections 03 to 05 |
| Design | Architect or engineer | Hoistway or shaft location, floor openings, pit, framing and landing walls from the manufacturer's data; in NJ, signed and sealed layout drawings |
| Design | Structural engineer | Checks a site-built hoistway (Without Shaft) or the floor under the Cibes shaft (With Shaft) against the manufacturer's loads |
| Plan review | Lift installer | In NJ, submits the elevator plans for review |
| Plan review | Elevator subcode official (NJ); municipal building code official (PA, one dwelling unit in a solely residential building) | Reviews the plans and related construction |
| Construction | GC | Pit, floor openings, framing, hoistway walls and landing finishes to the approved drawings |
| Construction | Electrician | Main line and lighting supply, disconnects, and any phone or data connection, to the manufacturer's requirements |
| Installation | Lift installer | Installs and tests the Antera; in NJ, a licensed elevator mechanic |
| Closeout | NJ licensed engineer or registered architect | Sealed acceptance report where DCA is the elevator subcode official |
| In use | Owner | Maintenance contract with an authorized Cibes Symmetry distributor |
What mistakes cause rework?
Common mistakes include laying out from another market's brochure, building a framed hoistway without written requirements, assuming a 0 in pit, and wiring one circuit.
- Laying out the hoistway from a footprint figure or another market's brochure. No US document gives Antera cab or hoistway sizes, and literature from other markets shows model codes, sizes and pit depths that appear in no US document. A layout built from those figures can leave the hoistway or floor openings the wrong size.
- Building or reusing a framed hoistway on the strength of the product page alone. The brochure and sell sheet list "Concrete, steel, or other adequately reinforced structures" as best suited (section 04). Without the manufacturer's written requirements and an engineer's check, the hoistway may need reinforcement after plan review.
- Assuming a 0 in pit. Only the Cibes shaft version lists 0 in. A cab-only Antera needs 3 15/16 in. Finding this after the slab is poured means cutting it.
- Wiring one circuit. Cibes lists a separate lighting supply beside the main line. A missing supply means electrical rework after finishes.
- Leaving the emergency communication connection until the end. Cibes does not say whether the alarm and communication system needs a phone line or cellular service. Finding out late can mean opening finished walls.
- Planning an Antera for a public or shared building. Cibes states only ASME A17.1 Section 5.3, the private residence section, and Pennsylvania does not adopt that section. The plans can be rejected.
Checklists
Separate checklists cover what the architect or designer, the general contractor and the electrician confirm before and during an Antera installation.
Architect or designer
General contractor
Electrician
What warranty and service does Cibes Symmetry publish?
Cibes Symmetry states a 3-year Antera warranty but does not publish its terms; ask for them in writing before the contract is signed.
Cibes Symmetry states a 3-year warranty for the Antera (brochure 508.08/26, page 19, and the product page). It does not publish Antera warranty terms: what is covered, whether labor is included, when the term starts, or exclusions. Ask for the written terms before the contract is signed.
Cibes Symmetry's general elevator warranty conditions (warranty registration page) do not name the Antera. They cover defects in material and workmanship for the original purchaser, require the warranty card within 30 days of purchase, require maintenance and inspection at least twice a year by an authorized Cibes Symmetry dealer, and make the warranty an agreement with the installing dealer. Confirm with Cibes Symmetry whether they apply to the Antera.
For service, Cibes says Antera elevators "include certified installation through authorized Cibes Symmetry distributors," and that the local distributor provides a maintenance contract tailored to the owner's needs. Cibes publishes no Antera maintenance interval.
Planning questions
How big is the Antera cab, and what hoistway does it need?
Cibes Symmetry does not publish cab sizes, hoistway dimensions, floor openings or door widths for the Antera (section 03). Get project drawings from Cibes Symmetry, through the dealer, before the layout is fixed.
Can a cab-only Antera go into a wood-framed hoistway?
Cibes does not say. Its documents describe suitable hoistways differently and publish no construction requirement (section 04). Get Cibes Symmetry's hoistway requirements in writing and have a structural engineer check the walls.
How deep a pit does the Antera need?
With the Cibes shaft, 0, 1 15/16 or 3 15/16 in; in a site-built hoistway, 3 15/16 in. Confirm the depth with Cibes Symmetry before the slab or floor framing is designed.
Does the Antera meet ASME A17.1?
Cibes Symmetry states compliance with ASME A17.1 Section 5.3 and names no edition. New Jersey's elevator subcode uses A17.1-2022, the edition listed in IBC/2024 Chapter 35 (section 07). Ask Cibes Symmetry to confirm the Antera meets it.
Does Pennsylvania require a state elevator permit?
Not for an Antera used only by the occupants of one dwelling unit in a solely residential building (34 Pa. Code § 405.1(b)(3)). Ask the municipal building code official which building and electrical permits apply.
Who can install the Antera in New Jersey?
A licensed elevator mechanic, or a person working under a licensed mechanic's supervision (N.J.S.A. 45:14H-5a).
Sources and revision history
Show the sources and revision historyHide the sources and revision history
Cibes Symmetry (US market), read September 26, 2026:
- Antera technical data page, modified August 10, 2026.
- Antera Luxury Home Elevator product page, modified August 11, 2026.
- A Luxury Home Elevator, Reimagined (Antera brochure), 508.08/26, August 2026.
- Antera sell sheet, 510.08/26, August 2026.
- Elevator drawing and register your elevator warranty pages; New Jersey dealer page.
New Jersey:
- N.J.A.C. 5:23-1, 5:23-2 and 5:23-12, current through 58 N.J.R. No. 16; DCA Current Construction Codes.
- International Code Council, 2024 International Building Code, Chapter 35 Referenced Standards, Version Aug 2025.
- DCA Elevator Safety Plan Review/Permit Process, Rev. 01/29/2025; Elevator Subcode Jurisdiction, as of 4/01/2026; SLCI-Admin 001-2020, revised 01/10/2025.
- P.L. 2012, c. 71 (N.J.S.A. 45:14H-1 et seq.), elevator mechanic licensing.
Pennsylvania:
- 34 Pa. Code Chapter 405, §§ 405.1, 405.2, 405.3, 405.5 and 405.6, as amended by 56 Pa.B. 3606, effective December 20, 2026.
| Revision | Date | Change |
|---|---|---|
| Rev. 01 | 2026-09-26 | First publication. |
| Rev. 02 | 2026-09-30 | Pennsylvania's one-dwelling-unit exclusion now states its condition that the building is solely residential (34 Pa. Code § 405.1(b)(3)). |
Next step
Planning a project with this model?
Send the address, the number of stops, the floor-to-floor heights, and whether you plan a Cibes shaft or a site-built hoistway. Mobility123 sells, installs and services the Cibes Antera in New Jersey and eastern Pennsylvania. Cibes Symmetry's New Jersey dealer page lists Mobility123 as a Cibes Symmetry representative for home elevators in northern New Jersey.