At a glance
Ascenda key specs
- Rated load
- 770 lb
- Max travel, 2 stops
- 14 ft
- Pit
- 0 in
- Min. overhead
- 92 in
- Main line
- 230 V, 30 A
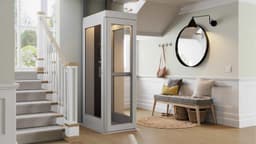
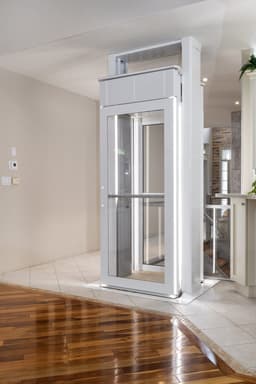
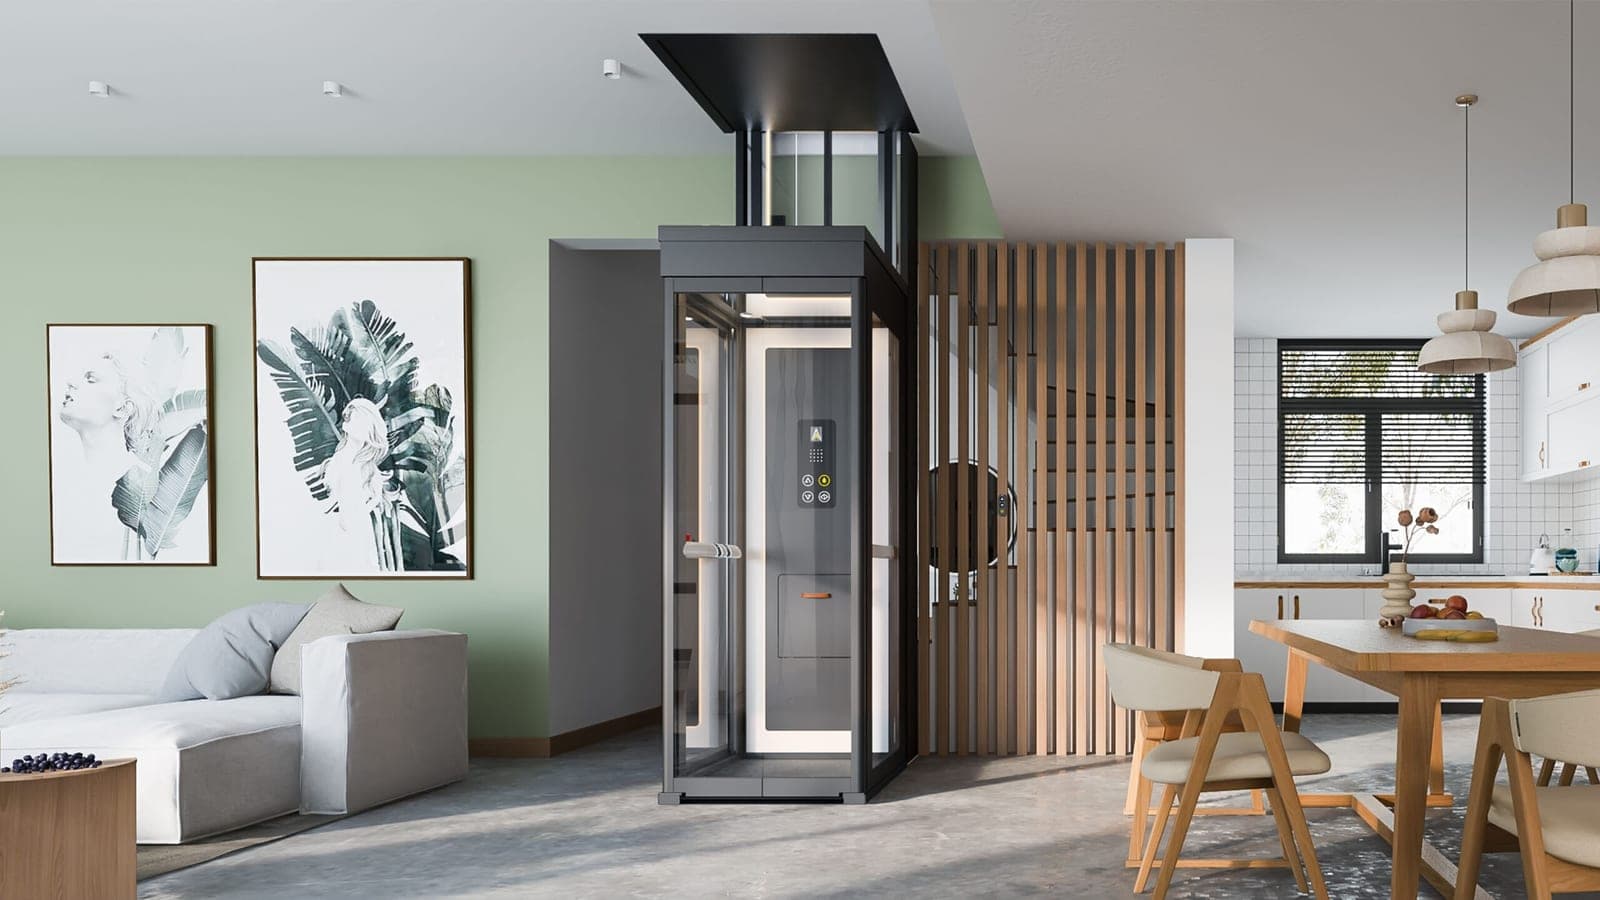
- What it is: The Cibes Ascenda is a shaftless, through-the-floor home elevator for two stops. A screw-driven car in a glass tower travels through one opening in the upper floor, and a hatch covers the opening when the car is at the lower stop.
- Load and speed: The Ascenda's rated load is 770 lb in all four sizes (S, M, L and XL). Speed is 30 fpm, and the controls are hold-to-run.
- Travel: The Ascenda serves 2 stops with a maximum travel of 14 ft (168 in). Cibes' drawings set a minimum floor 1 to floor 2 subfloor measurement of 84 5/8 in.
- Space: The Ascenda needs no pit (0 in) and a minimum overhead of 92 in at the upper floor. Hatch cut-outs run from 36 5/8 x 44 9/16 in (size S) to 54 1/8 x 58 7/8 in (size XL).
- Power: Cibes' current Ascenda brochure lists two dedicated circuits: 230 V, 60 Hz, single phase, 30 A for the main line and 115 V, 60 Hz, single phase, 15 A for the car light.
- Standard: Cibes states the Ascenda is designed to meet ASME A17.1 Section 5.3 and parts of EN 81-41, with no edition named. It is for private residences only and is not certified for commercial or public installations.
- Indoor only: Cibes limits the Ascenda to indoor installations.
- NJ and PA: In New Jersey the Ascenda needs a construction permit and a licensed elevator mechanic, or a person working under one. In Pennsylvania, a lifting device used only by the occupants of one dwelling unit in a solely residential building is outside the Uniform Construction Code's elevator chapter.
What is the Cibes Ascenda, and where does it fit?
The Ascenda is a two-stop, through-the-floor home elevator that travels through one floor opening, with no shaftway, pit or machine room.
The Ascenda is a through-the-floor home elevator, a type Cibes describes as "designed to travel through one single-floor opening between two floors" that "does not require a shaftway, elevator pit, or machine room." The drawings call it the "Ascenda TFL".
How it works. A rotating nut carries the car along a toughened steel screw (Cibes' EcoSilent 2.0 drive, 24 mm trapezoidal screw). The drawings describe a modular extruded aluminum rail structure; the brochure describes the car, doors and mast as safety glass. At the lower stop, a hatch slides into the upper floor and covers the opening, so people can walk over it.
Cibes Symmetry's New Jersey dealer page lists Mobility123 as a Cibes Symmetry representative for home elevators in northern New Jersey.
Where it fits
- Two-story private homes that need a second-floor connection without a hoistway.
- Tight plans. Cibes states the smallest Ascenda needs less than 10 sq ft; that holds for the size S finished cabin (32 3/8 x 41 11/16 in), but the size S hatch cut-out is 36 5/8 x 44 9/16 in, so plan from the cut-out.
- Several placements. Cibes lists "Against a wall, through the floor, semi-free-standing, mezzanine application." The public drawings cover the through-floor hatch installation and an optional landing gate arrangement.
- Wheelchair users, in size L or XL. Cibes names the L for more compact wheelchairs and the XL for almost any wheelchair (brochure p. 11).
Where it does not fit
- More than two stops, or more than 14 ft of travel.
- Commercial or public buildings. Cibes: the Ascenda "is not certified for commercial or public installations."
- Outdoors.
- An upper floor outside 4 in to 17 3/4 in thick, or a ceiling below 92 in, unless Cibes confirms a non-standard hatch insert or equipment in writing (the drawings give both limits for standard equipment).
For other through-floor lifts, see the Stiltz Duo Alta, Savaria Telecab and Savaria Luma guides; for a hoistway home elevator, see the Cibes Antera.
Which Ascenda size fits the project?
All four Ascenda sizes share load, speed and stops; they differ in floor area, door width and available fittings.
All four sizes share the rated load (770 lb), speed, stops and travel; they differ in floor area, door width, doors and fittings.
Size table, as printed in the brochure (112.08/26, pp. 14 and 15)
| Size | Standing space (in) | Finished cabin size (in) | Hatch cut-out (in) | Clear door open (in) |
|---|---|---|---|---|
| S | 27 9/16 x 23 5/8 | 32 3/8 x 41 11/16 | 36 5/8 x 44 9/16 | 27 9/16 |
| M | 27 9/16 x 31 1/2 | 32 3/8 x 49 9/16 | 36 5/8 x 52 7/16 | 27 9/16 |
| L | 27 9/16 x 39 3/8 | 32 3/8 x 57 9/16 | 36 5/8 x 60 5/16 | 27 9/16 |
| XL | 33 7/16 x 49 3/16 | 51 3/16 x 54 7/16 | 54 1/8 x 58 7/8 | 32 7/16 |
The brochure marks the hatch cut-out with this note: "Civil Works should only be done once approved by our qualified technicians." Take the orientation of each dimension from the drawing set for the size.
Configurations in the drawing sets (June 2025)
| Configuration | Openings | Handrails | Fold-down seat | Brochure "can fit" |
|---|---|---|---|---|
| S | Single, front | 2, no integrated controls | Not listed | 1 person |
| M | Single, front | 2, integrated controls | Yes | 2 persons |
| L | Single, front | 2, integrated controls | Yes | 3 persons or a wheelchair |
| XL (A) | Single, A side | 2, integrated controls | Yes | 4 persons or a wheelchair |
| XL (AC) | Opposite (through car), 2 sets of saloon doors | 1, integrated controls | Yes | 4 persons or a wheelchair |
| XL (C) | Single, C side | 2, integrated controls | Yes | 4 persons or a wheelchair |
- Straight-through access. Cibes' technical data page lists "Same Side, Straight Through" door configurations, but the public drawings show the opposite (straight-through) opening only in XL (AC) and no 90-degree (adjacent) opening for any size.
- Seat. Folded down, the M seat is 15 3/4 x 12 3/8 in (W x D) with a maximum load of 330 lb. The L drawing prints its seat as "400 X 315 (WXD)" with no unit (millimeters, matching the M seat's 15 3/4 x 12 3/8 in) and a maximum load of 150 kg. The XL drawings give no seat size or capacity.
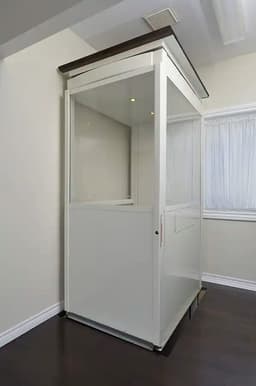
Finishes. Signal White is standard and Graphite Black is optional. The drawings list a powder-coated cab with clear laminated safety glass vision panels and charcoal Forgo flooring.
What are the Ascenda's load, travel, speed and door dimensions?
All sizes share a 770 lb rated load, 30 fpm speed and 14 ft maximum travel over 2 stops; door and car sizes vary by size.
Family values (all sizes)
| Item | Value |
|---|---|
| Rated load | 770 lb |
| Speed | 30 fpm |
| Stops | 2 |
| Maximum travel | 14 ft (168 in) |
| Minimum floor 1 to floor 2 subfloor (hatch installation) | 84 5/8 in |
| Travel height, optional landing gate | 90 1/2 in min., 168 in max. |
| Pit | 0 in |
| Minimum overhead | 92 in (7 ft 8 in) with standard equipment |
| Interior car height | 78 11/16 in (1999 mm) |
| Car doors | Fully automatic glass saloon doors; the drawings list 78 5/16 in doors |
| Operation | Hold to run / constant pressure: the car moves only while the button is pressed |
| Landing call stations | 2 wireless remotes |
Car, door and plan dimensions by configuration (drawings p. 6)
| Configuration | Car size, W x D (in) | Clear door width, mm [in] | Door swing on plan, mm [in] | Plan depth with doors open, mm [in] |
|---|---|---|---|---|
| S | 27 9/16 x 23 5/8 | 700 [27 9/16] | 339 [13 5/16] | 1336 [52 5/8] |
| M | 27 9/16 x 31 1/2 | 700 [27 9/16] | 339 [13 5/16] | 1536 [60 1/2] |
| L | 27 9/16 x 39 3/8 | 700 [27 9/16] | 339 [13 5/16] | 1736 [68 5/16] |
| XL (A) | 33 7/16 x 49 3/16 | 825 [32 7/16] | 403 [15 7/8] | Not dimensioned |
| XL (AC) | 33 7/16 x 49 3/16 | 825 [32 7/16] | 402 [15 13/16], each side | Not dimensioned |
| XL (C) | 33 7/16 x 49 3/16 | 824 [32 7/16] | 401 [15 13/16] | Not dimensioned |
The newer brochure plans (pp. 14 and 15) total 55, 62 7/8 and 70 7/8 in for S, M and L (finished cabin depth plus 13 5/16 in door swing), about 2 1/2 in more than the table. Plan the clearance in front of the lift to the larger figure and confirm it on the job drawings.
Travel. For the hatch installation, the drawings give a minimum "floor 1 to floor 2 subfloor" measurement of 84 5/8 in, from the lower floor to the underside of the upper floor; total travel runs to the upper finished floor and has no published minimum. Confirm overhead and total travel on the job drawings. The 90 1/2 in minimum applies only to the optional landing gate.
Overhead. Plan at least 92 in (7 ft 8 in) of overhead above the upper floor with standard equipment. The landing gate sheet dimensions it from the upper landing floor to the top of the car assembly at the upper landing, and the technical data page adds "Subject to local regulations, code and site requirements." The drawings require engineering review if the overhead exceeds 100 1/4 in and the unit will attach to 2 x 4 wall studs.
What does the building need to provide?
The building must provide the floor opening, a backing wall, base support, and anchor points at the ground, slab and top.
Upper floor
- Floor opening
- Hatch cut-out per size (section 02); finished opening per drawings p. 3
- Floor thickness
- Standard hatch floor insert suits floors 4 in to 17 3/4 in thick
- Hatch flange
- 30 mm [1 3/16 in] on three sides, resting on the upper landing finished floor
- Clearance
- At least 1 in from any obstruction to the hatch flange
Pit, loads and anchors
- Pit
- 0 in; access ramp integrated with the elevator
- Base load
- Per size in the drawings (table below)
- Anchor points
- Ground, slab or beam, and top
Not published
- Hatch cover load rating
- Available from the manufacturer or a dealer on request
- Flooring weight on the hatch
- Available from the manufacturer or a dealer on request
- Unit weight and delivery path
- Available from the manufacturer or a dealer on request
Floor opening. The drawings dimension the finished opening at 930 mm [36 5/8 in] wide for S, M and L, by 1132 mm [44 9/16 in] (S), 1332 mm [52 7/16 in] (M) and 1532 mm [60 5/16 in] (L). The XL finished opening is 1496 mm [58 7/8 in] by 1375 mm [54 1/8 in].
Cibes publishes member sizes for the backing wall (below) but not for the floor-opening framing (header, trimmers and joists), so the design professional designs that framing. The hatch notes on the backing detail (drawings p. 2) call for:
-
Joist hangers as required by the local building code.
-
Subflooring cut flush to the hatch opening, and the inside surface of the hatch in "solid unfinished material".
-
The hatch opening at least one drywall thickness from the stud wall on the backing-wall side.
-
The hatch opening at least 2 3/16 in from wall-mounted protrusions, window sills and curtains on the other three sides.
-
Hatch flange and clearance. Cibes' crash warning says no floor or ceiling trim, pictures, window sills or similar items should be in the area of the elevator or hatch flange, and recommends at least 1 in from any obstruction to the flange. Coordinate base trim, casings and window stools with the finish schedule.
-
Backing wall. The backing detail shows a backing wall on the upper floor along one side of the hatch opening, with double 2 x 10 backing members centered on the hatch and backing centerline. The members sit 15 in each side of the centerline for S, M and L, and 26 in each side for XL. The elevation dimensions them 87 in minimum to 117 in maximum from the floor line.
-
The backing notes require doubled 2 x 4 studs or 2 x 6 construction for walls taller than 8 ft, glue or construction adhesive on all joined surfaces, #8 x 2.5 in wood screws for the 2 x 4s and #10 x 3 in wood screws for the 2 x 10s.
-
The construction details set a double 2 x 10 backing member between studs at 16 in on center, flush to the lift side: 2 x 4 studs for an 8 ft wall; 2 x 6 studs (option A) or doubled 2 x 4 studs (option B) for a 10 ft wall.
-
Guide-rail brackets. The drawings (p. 4) prohibit attaching guide-rail brackets to walls of brick, terra-cotta, hollow block and similar materials unless the walls are adequately reinforced. They give a pull-out force of 300 lbs, "300 lbs in total per side, 600 lbs per fixing area," with a fixing detail marked 4-M8.
-
The drawings place the first bracket 3000 mm [118 1/8 in] above the base, space the brackets at L ≤ 3000 mm [118 1/8 in] and put the top bracket within 500 of the top of the tower (printed "L≤500" with no unit; the other bracket dimensions are millimeters). Locate the wall reinforcement to these drawing values.
-
Cibes anchors the Ascenda at three points: on the ground, on the slab or floor beams, and at the top. For difficult sites Cibes mentions extended guide rails and U brackets.
-
Base load. The drawings (p. 3) list a section force, including the rated load, over a crosshatched base zone for each size. "DC" is Cibes' distance from the chassis to the hatch cut-out.
| Size | DC, mm [in] | Section force incl. rated load (lb) | Section area (sq ft) | Force per sq ft (lb) |
|---|---|---|---|---|
| S | 816 [32 1/8] | 3091 | 2.58 | 1198 |
| M | 1016 [40] | 3014 | 2.58 | 1168 |
| L | 1216 [47 7/8] | 2904 | 2.58 | 1125 |
| XL (A, AC, C) | 1057 [41 5/8] | 3234 | 4.3 | 752 |
The drawings do not say which floor element carries this force or whether it is a service or ultimate value. Have the design professional confirm the supporting floor or slab for the size chosen.
Controller. The control box goes on the A side, the C side or a remote location. The drawings (p. 7) note that the control box and handle crank must be no more than 118 1/8 in from the lift, with no more than two bends in the connection run, and recommend a maximum fixing height of 12 in to the bottom of the box.
The C-side elevation (p. 5) dimensions the box to 1115 mm [43 7/8 in] above the lower floor, and the XL (C) set shows it 115 mm [4 9/16 in] deep; reserve that wall space.
The emergency lowering device mounts next to the control box, near floor level, and the brochure lists manual lowering access at the bottom of the mast. Keep that location reachable.
Optional landing gate. Sheets 8 to 10 of each drawing set show an optional landing gate arrangement. They mark "Blocking by Others" and "Required cuts by others," and note that the gate support posts "are suitable for masonry construction only." Take the gate floor-cut and post dimensions from the job-specific drawings.
Planning help
Checking a site for this model?
Send the plans and the site measurements through the contact form.
What power, controls and emergency features does it need?
The Ascenda needs two dedicated circuits, 230 V for the main line and 115 V for the car light, per Cibes' current brochure.
| Item | Cibes states | Planning note |
|---|---|---|
| Main line | 230 V, 60 Hz, single phase, 30 A | Dedicated circuit (brochure p. 11) |
| Car light | 115 V, 60 Hz, single phase, 15 A | Brochure: dedicated circuit. Drawings mark it "(OPTIONAL)"; confirm on the job drawings |
| Motor | 2.9 kW / 3.8 HP, PMSM | Integrated frequency inverter drive (drawings p. 1) |
| Disconnect and breaker | Not published | Available from the manufacturer or a dealer on request; the NEC edition in force and the AHJ govern |
| Phone and connectivity | Keypad phone in the car panel; IoT module with Wi-Fi and SIM card (listed on the drawings under "Optional included features") | Confirm the IoT module is in the order. Line or network requirements are not published; confirm with Cibes |
| Lighting | Automatic EcoSaving LED; four recessed car lights; LED strip along the tower | Cibes: the guide-rail LED lighting lights the arrival area |
- Power conflict. The brochure (112.08/26) is the newest dated document and lists two dedicated circuits. Cibes' technical data page lists "230V, 60 Hz, Single Phase" with no amperage, and the product page says the elevator "uses a standard 120 VAC outlet." Plan the two circuits from the brochure and confirm them on the job drawings. Do not plan the Ascenda on a 120 V receptacle.
- Controls. The car operating panel has an integrated keypad phone, a status display, up and down buttons, an alarm button, a door open button and an emergency stop button. Two wireless hall stations with up, down and door open buttons serve as landing calls. Cibes' Ascenda App gives remote monitoring and error notifications and calls into the elevator's phone.
- Doors. The power-operated glass saloon doors "will retract if contacted while opening or closing," per Cibes.
- Power failure. During a power outage, the backup battery lets the car "descend safely to the ground floor for a secure exit." If the car cannot move, the manual lowering system lowers the cabin with the emergency lowering mechanism. The drawings also list a battery backup emergency car light and alarm. Battery run time and the number of lowering cycles are available from the manufacturer or a dealer on request.
- Safety devices in the drawings. Safety nut; belt monitor; one upper and one lower final limit; in-car emergency stop switch and alarm; car door locking device; top car, bottom car and hatch obstruction safety devices; battery lowering system; overload sensor; manual lowering device.
- What the sensors do. Cibes: "If anything above 20 lb is on the hatch, the Ascenda will stop, and will only be able to move downwards (to the ground floor) until the object or person is removed from the hatch." If the lower safety pan contacts a person or object on the way down, the car stops and can only move up until the obstruction is cleared.
Can the Ascenda go outdoors or in an unconditioned space?
No. Cibes limits the Ascenda to indoor installations and publishes no temperature, humidity or noise range for it.
Cibes offers no outdoor version: "the Ascenda is not yet available for Outdoor usage, and is limited to Indoor installations."
Cibes publishes no operating temperature or humidity range and no noise level for the Ascenda. Before placing it in a space that is not heated and cooled with the rest of the house, get the limits from Cibes in writing.
Which codes and approvals apply in New Jersey and Pennsylvania?
Cibes states the Ascenda meets ASME A17.1 Section 5.3 with no edition named; New Jersey and Pennsylvania add their own permit and inspection rules.
What Cibes states. The technical data page lists "Directives and standards: ASME A17.1 Section 5.3." The brochure says the Ascenda "is designed to meet both USA safety standards (ASME 17.1 Section 5.3) and European safety standards (Parts of EN81-41)." Cibes names no edition and publishes no UL, CSA or other third-party listing. Get Cibes' compliance statement, with the edition, in writing for the permit file.
New Jersey
- The Ascenda is an "elevator device" under the Elevator Safety Subcode, N.J.A.C. 5:23-12, and needs a construction permit to install (5:23-12.1(e); 5:23-2.14).
- The 2024 codes (IBC/2024 and IRC/2024 NJ editions, NEC 2023) took effect August 17, 2026, with a six-month grace period for permit applications under the prior code (5:23-1.6(a)). IBC/2024 Chapter 35 lists ASME A17.1-2022. Confirm with Cibes and the elevator subcode official, before design, that the Ascenda meets the edition the permit is reviewed under.
- Where the State has elevator subcode jurisdiction, DCA reviews the elevator plans; layouts are signed and sealed by a New Jersey licensed architect or engineer. Check the town on DCA's jurisdiction list.
- A private residence device (Groups R-3, R-4 and R-5, not accessible to the public) is exempt from periodic inspection and from registration (5:23-12.3(a)5; 12.4(b)). Where DCA is the elevator subcode official, acceptance is by a sealed report from a New Jersey licensed engineer or registered architect (DCA policy SLCI-Admin 001-2020).
- A licensed elevator mechanic, or a person working under one's supervision, installs, services and maintains it (N.J.S.A. 45:14H-5a).
Pennsylvania
- A lifting device used only by the occupants of one dwelling unit in a solely residential building is outside the Uniform Construction Code's elevator chapter (34 Pa. Code § 405.1(b)(3)).
- A device used by the occupants of more than one dwelling unit needs a Department of Labor & Industry (DLI) permit, acceptance inspection and certificate of operation (§§ 405.3, 405.5, 405.6), and Pennsylvania does not adopt A17.1 Section 5.3, the only US standard Cibes states (§ 405.2). Raise any such use with Cibes and DLI before design.
Who decides. In New Jersey, the elevator subcode official decides which standard and edition apply. In Pennsylvania, the one-dwelling exclusion above applies, and the municipal building code official answers whether the related work needs permits. The design professional designs the opening and supports. Cibes states what the product complies with. Forms, set counts and deadlines are on the NJ and PA code requirements page.
Who does what on an Ascenda project?
The owner, architect, contractor, electrician, Cibes dealer, manufacturer and AHJ each carry a defined task, listed in the table below.
| Party | Responsibilities |
|---|---|
| Owner | Chooses the size and location with the riders' needs in mind (wheelchair: L or XL). Keeps the upper-floor area around the hatch clear. Registers the warranty and plans maintenance (section 11). |
| Architect or engineer | Locates the lift and the floor opening. Designs the header, joists and hangers around the opening and the backing wall. Confirms the lower floor or slab for the base load in the drawings. Checks overhead and floor thickness. In NJ, signs and seals the layout drawings and, for DCA-jurisdiction private residences, the acceptance report. |
| General contractor | Cuts and frames the floor opening after Cibes' technicians approve the civil works. Builds the backing wall with 2 x 10 backing members. Keeps trim and sills 1 in clear of the hatch flange. Provides blocking and cuts for a landing gate, if used. |
| Electrician | Brings the 230 V, 30 A main line and the 115 V, 15 A car light circuit as dedicated circuits. Provides the disconnect and protection the NEC and the AHJ require. Wires the remote control box location, if used. |
| Lift installer (Cibes Symmetry dealer) | Confirms the size, overhead and total travel on the job drawings. Installs, anchors and tests the lift. In NJ, the work is done by or under a licensed elevator mechanic. |
| Manufacturer (Cibes) | Issues the size-specific drawings. States the standard and edition, and is the source for warranty terms. Supplies the values not in public documents: hatch load rating, disconnect, unit weight and battery data. |
| AHJ | NJ: the construction official issues the permit, and the elevator subcode official reviews the layouts. Where DCA is the elevator subcode official, the sealed engineer's or architect's report (section 07) closes the elevator portion; elsewhere, ask the construction office how acceptance works. PA: the municipal building code official answers whether the related construction in a single-family home needs permits. |
Step 01
Confirm the use
Two stops, indoor, private residence, travel up to 14 ft. Choose the size from the riders' needs.
Step 02
Check the building
Check overhead, floor thickness, a backing wall and the lower floor against the drawings.
Step 03
Get the drawings
Obtain the size-specific drawing set and have the dealer confirm the job overhead and total travel on it.
Step 04
Design and permit
The design professional details the opening, backing and supports. In NJ, prepare sealed layouts and the permit application; in PA, ask the municipality about related permits.
Step 05
Prepare the site
Frame the opening, build the backing wall and run the circuits after Cibes' technicians approve the civil works.
Step 06
Install and accept
The installer sets, anchors and tests the lift. Close the permit through the acceptance route the jurisdiction uses.
What mistakes cause redesign or delay?
Most redesign comes from planning to the brochure's rounded overhead figure, cutting the floor early, or skipping the backing-wall and clearance details.
- Planning the ceiling to the brochure's 91 in "top height". The specification table, the technical data page and the drawings give 92 in minimum overhead. A ceiling built to 91 in has to be raised.
- Treating 84 5/8 in as total travel. It is the minimum floor 1 to floor 2 subfloor measurement. Total travel runs to the upper finished floor and must be confirmed on the job drawings.
- Cutting the floor before Cibes approves the civil works. A hole cut early may have to be reframed.
- An upper floor outside 4 in to 17 3/4 in. The standard hatch floor insert does not suit it, and the hatch has to be resolved with Cibes before framing.
- Trim, sills or pictures within 1 in of the hatch flange. Cibes' crash warning says they obstruct operation. Base trim and window stools have to be cut back.
- Guide-rail brackets on unreinforced brick, terra-cotta or hollow block. The drawings prohibit it, so the wall has to be reinforced or a different support found.
- Size S or M for a wheelchair user. Cibes names only L and XL as wheelchair friendly, and S has no seat or handrail controls.
- Planning a through-car layout in S, M or L. The public drawings show opposite openings only in XL (AC), so the size or the layout has to change.
What should each trade check before the lift is ordered?
Confirm these architect, general contractor and electrician items before the Ascenda is ordered and before construction proceeds.
Architect or designer
General contractor
Electrician
What warranty and service does Cibes publish?
Cibes publishes no Ascenda warranty terms; get them in writing with the quotation, since the general terms require dealer maintenance twice a year.
The current Ascenda brochure (112.08/26) states no warranty terms, and the Ascenda does not appear in the list of warranty types on Cibes Symmetry's warranty registration page. That page's general terms say Cibes Symmetry products are covered by a limited warranty against defects in material and workmanship under normal use and service, for the original purchaser only.
The warranty card must be returned within 30 days of the original purchase. The product must be maintained and inspected at least twice a year by an authorized Cibes Symmetry dealer, and "the warranty agreement is between the end user and the Cibes Symmetry Dealer who installed the product." Get the current Ascenda warranty terms from Cibes in writing with the quotation.
Maintenance interval. The Ascenda brochure lists "Maintenance 1 x per year." The warranty registration page, as a warranty term, requires dealer maintenance and inspection at least twice a year. Confirm with Cibes which interval applies before setting the service plan.
Frequently asked planning questions
Does the Ascenda need a pit or a shaft?
No. Cibes lists a 0 in pit and no shaftway or machine room. The upper floor needs a framed opening, a backing wall and at least 92 in of overhead (section 03).
Which Ascenda size works for a wheelchair?
Only the L (more compact wheelchairs) and the XL (almost any wheelchair), per Cibes. The L has a 27 9/16 in clear door opening and a 27 9/16 x 39 3/8 in standing space; the XL has 32 7/16 in and 33 7/16 x 49 3/16 in. Check the rider's chair against those figures.
What electrical service does the Ascenda need?
Two dedicated circuits, per Cibes' current brochure: 230 V, 30 A for the main line and 115 V, 15 A for the car light, both 60 Hz, single phase. The drawings mark the car light circuit optional; confirm it on the job drawings. Cibes does not publish the disconnect or breaker type.
What happens in a power outage?
The backup battery lets the car descend to the ground floor. If the car cannot move, the manual lowering system lowers it; the drawings show the emergency lowering device next to the control box, near floor level (section 04).
Does the Ascenda need a permit in New Jersey or Pennsylvania?
In New Jersey, yes: it is an elevator device under N.J.A.C. 5:23-12 and needs a construction permit, and a licensed elevator mechanic or a person working under one's supervision installs it. In Pennsylvania, a device used only by the occupants of one dwelling unit in a solely residential building is outside the Uniform Construction Code's elevator chapter; ask the municipal building code official about permits for the related construction and wiring.
Sources and revision history
Show the sources and revision historyHide the sources and revision history
All manufacturer sources were opened on 2026-09-26.
- Cibes Symmetry, Cibes Ascenda Shaftless Home Elevator brochure, 112.08/26, August 2026.
- Cibes Symmetry, Ascenda drawing sets (DWG and PDF), June 2025: size S, size M, size L, XL (A), XL (AC) and XL (C).
- Cibes Symmetry web pages: Ascenda Elevator, Ascenda technical data, Downloads, Register your elevator warranty and New Jersey dealers.
- Code statements in section 07 follow the NJ and PA code requirements page, which lists the official New Jersey, Pennsylvania and federal sources.
Related guides: home elevators and through-floor lifts, Stiltz Duo Alta, Stiltz Trio Alta, Savaria Telecab, Savaria Luma, Cibes Antera.
| Revision | Date | Change |
|---|---|---|
| Rev. 01 | 2026-09-26 | First publication. |
| Rev. 02 | 2026-09-30 | Pennsylvania's one-dwelling-unit exclusion now states its condition that the building is solely residential (34 Pa. Code § 405.1(b)(3)). |
Next step
Planning a project with this model?
Send the floor plans, the floor-to-floor height, the ceiling height at the upper floor and who will ride the lift. Mobility123 sells, installs and services the Cibes Ascenda in New Jersey and eastern Pennsylvania.