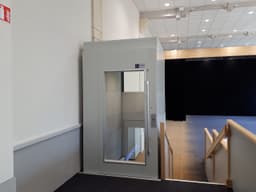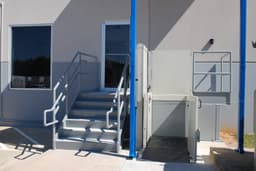
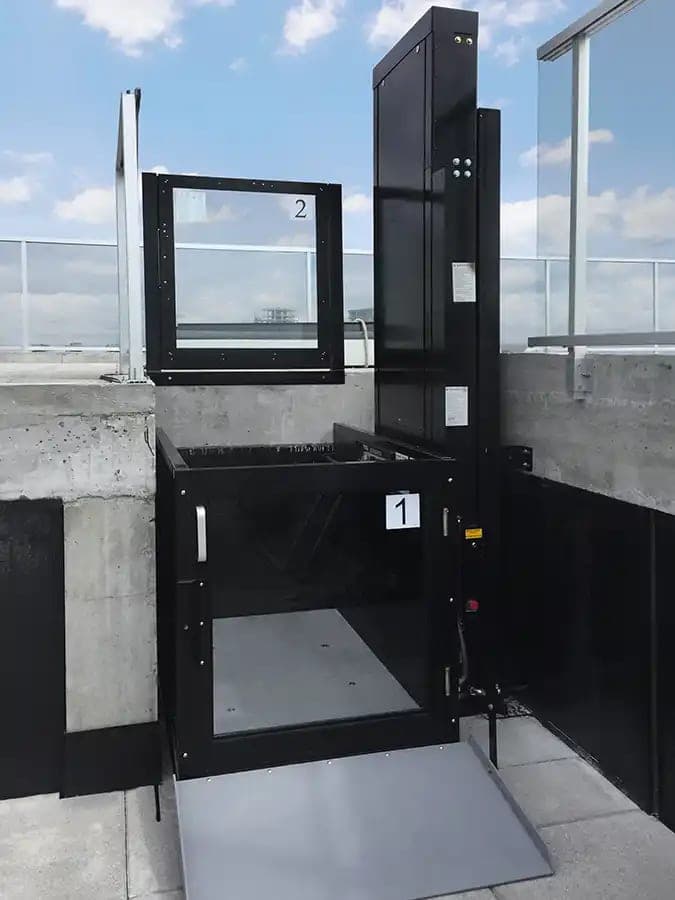
V-1504 at a glance
A hydraulic vertical platform lift for homes and commercial buildings, with Standard, Enclosure, Prestige and Lux versions.
- Rated load
- 750 lb
- Speed
- 20 ft/min
- Pit
- 3 in
- Power
- 120 VAC, 20 A
- Standard
- ASME A18.1
Key specifications. See the details below for model and installation requirements.
Before you plan
Choose the lift configuration
The open, enclosed and glazed versions have different site requirements. Compare the variants.
Coordinate the pit and structure
Check pit depth, overhead and structural support for the selected variant. See site requirements.
Plan the electrical connection
Review the supply and electrical work before installation. See electrical requirements.
What is the Savaria V-1504, and where does it fit?
The Savaria V-1504 is Savaria's hydraulic vertical platform lift for homes and public buildings needing access without stairs or a ramp.
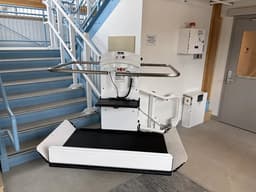
The V-1504 is Savaria's hydraulic vertical platform lift (VPL). A 3 hp gear-type hydraulic pump drives the platform through a 2:1 roller chain. The platform rides roller guides on a modular tower. The tower is anchored to a structural wall, built into a constructed hoistway, or carried by an engineered steel frame. Because the drive is in the tower, no machine room is needed. For quieter operation, the drive can be ordered in a remote controller and pump box instead.
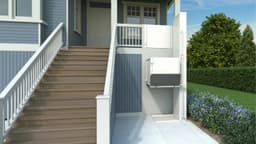
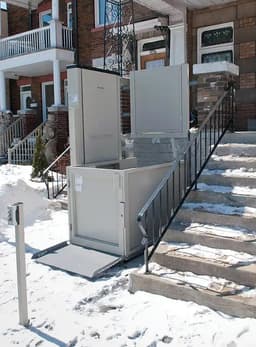
Savaria lists every variant for residential and commercial use. Savaria names the Standard's most common job as access to a raised deck or porch, or to a change in level created by a short staircase. In homes it often goes inside a hoistway. In public buildings Savaria names schools, places of worship, retail and hospitality. The factory Enclosure suits outdoor lifts and indoor balcony or mezzanine access.
Where it does not fit:
- Through a floor without a shaft. Savaria states that safety code does not permit any vertical platform lift to penetrate a floor. Where the V-1504 passes a floor, it needs a shaftway.
- US commercial rises above 12 to 14 ft. Savaria's 23 ft figure applies to residential use (and to Canada).
- New construction accessible routes, in most cases. The 2010 ADA Standards allow a platform lift on an accessible route in new construction only in the locations listed in section 206.7. Existing buildings may use one (see section 07).
- Very high traffic. The planning guide rates the lift for 30 (normal), 75 (heavy) or 100 (excessive) cycles a day, and 12 starts in 1 hour on a standard installation. Savaria asks you to consult its sales representative if use may exceed these amounts.
- Freight, evacuation or unsupervised children. Savaria's owner's manual says not to use the lift to transport items or for evacuation during a fire, and that people under 16 should not use it unsupervised. Plan school installations and egress routes with that in mind.
The product most often confused with the V-1504 is Savaria's own Multilift. The Multilift is a short-rise porch lift with a screw drive. The V-1504 is hydraulic and serves higher travel and more stops.
| Item | V-1504 | Multilift |
|---|---|---|
| Drive | Hydraulic, 2:1 roller chain, 3 hp | ACME screw and back-up nut, 1 hp |
| Rated load | 750 lb (340 kg) | 750 lb (340 kg) |
| Speed | 20 ft/min (0.1 m/s) | 8 ft/min (0.04 m/s) |
| Travel | Up to 23 ft (7 m); US commercial 12 to 14 ft | 48 in (1219 mm); optionally 72 in (1829 mm) |
| Levels served | 2, 3 or 4 | 2 |
| Support | Tower anchored to a structural wall or engineered frame | Self-supporting base; 42 in wide platforms need wall mounting |
| Planning guide | Part No. 000690, 10-m07-2026 | Part No. 000736 (residential) and 000790 (public), 25-m08-2020 |
Other platform lifts are on the wheelchair lift category page.
Which V-1504 variant fits the project?
Choose Standard, Enclosure, Prestige or Lux based on the required travel, finish and whether the lift needs a factory enclosure.
All variants share the same tower and drive: 750 lb (340 kg) rated load, 20 ft/min, 2:1 chain hydraulic drive with a 3 hp motor, and a 120 VAC, 20 A supply. They differ in enclosure, finish and travel.
| Variant | Construction | Max travel (Savaria) | Stops | Use (Savaria) |
|---|---|---|---|---|
| Standard, unenclosed | Open platform on the tower, 42-1/8 in platform side walls, beige powder coat; platform gate (required on public lifts); upper landing gate where travel requires it | 48 in standard; optionally 60 in, or 72 in for home use; commercial deck lift 60 in | 2 | Residential, commercial; indoor, outdoor |
| Standard in a hoistway | Same lift in a constructed shaft; optional 80 in cab walls; full-size door with operator and interlock | US commercial 12 to 14 ft; residential 23 ft (7 m) | Up to 4 | Residential, commercial |
| Enclosure (ALPE, Savaria's aluminum and acrylic enclosure model) | Factory-built aluminum enclosure, or aluminum with acrylic inserts that can be upgraded to tempered or laminated glass; domed, ventilated roof option; includes a bottom landing door, a choice of upper landing gate or door, and a call station at each landing | US commercial 12 to 14 ft; residential 23 ft (7 m) | Up to 4 | Residential, commercial; indoor, outdoor |
| Prestige (frameless) | 1/2 in structural tempered glass (laminated on request) with no visible frame; includes a full-sized glass lower landing door and a glass top landing gate; tower in grey primer for stainless cladding or paint | 6 ft (1.8 m) | 2 | Residential, commercial; indoor only |
| Framed Prestige | 3 in structural tubing on the door corners; platform Types 1 and 2 only | Up to 12 ft | 3 | Not stated separately |
| Lux | 304 stainless steel No. 4 finish framing and tower cladding; tempered or laminated glass inserts | 10 ft (3 m); 12 ft subject to local code | Up to 4 | Residential, commercial; indoor, outdoor |
Notes for the specifier:
- The travel limit depends on use. The planning guide lists 23 ft (7 m) maximum travel with no qualifier. Savaria's Enclosure page limits US commercial use to 12 to 14 ft, "varies by code enforced in your jurisdiction". Savaria does not say which code edition gives 12 ft and which gives 14 ft. Confirm the limit with the authority having jurisdiction (AHJ) and Savaria before design development.
- Platform sizes differ by variant on Savaria's pages. The Standard and Enclosure pages list 36 x 48, 36 x 54 and 36 x 60 in, plus custom sizes up to 42 x 60 in. The Prestige and Lux pages list 36 x 54 in (standard) and 36 x 60 in, plus custom sizes up to 42 x 60 in. Confirm size availability for the chosen variant and entry type with Savaria.
- Gates. The planning guide lists the platform gate as a standard safety feature, and Savaria's owner's manual says it is required for public applications and optional for residential ones. The listed option is a platform gate with a metal insert and electric strike. Savaria's Standard page says the upper landing gate is a requirement dictated by travel distance, but Savaria does not publish that travel threshold; confirm it with Savaria.
- Ramps. Savaria offers two ramp types: a fixed access ramp, and an automatic safety ramp mounted on the platform. Savaria's Standard page says the automatic folding access ramp is included on commercial non-hoistway lifts and is optional for residential use. Only the Standard and Enclosure pages offer a ramp in place of the 3 in pit.
- Other options in the planning guide include a top landing gate, 80 in landing doors, fire-rated flush-mounted entrances, a folding seat, a platform telephone, public building and outdoor packages, a 24 V battery backup, a remote controller and pump box, and Savaria Link remote monitoring.
What size is the V-1504, and how far can it travel?
The V-1504 carries 750 lb at 20 ft/min, with six platform sizes and travel up to 23 ft residential or 12 to 14 ft US commercial.
| Item | V-1504 value (planning guide 000690) |
|---|---|
| Rated load | 750 lb (340 kg) |
| Seat capacity (folding seat option) | 330 lb (150 kg) |
| Nominal speed | 20 ft/min (0.1 m/s) |
| Maximum travel | 23 ft (7 m); see the use limits in section 02 |
| Levels served | 2 (standard), 3 or 4 |
| Minimum distance between two landings | 7 in (178 mm) |
| Platform sizes, clear inside (in) | 36 x 48, 36 x 54, 36 x 60, 42 x 48, 42 x 54, 42 x 60 |
| Platform side walls | 42-1/8 in (1070 mm) standard; 80 in (2031 mm) optional (see the note below the table) |
| Landing doors (option) | 80 in (2032 mm) high |
| Pit depth | 3 in (76.2 mm) |
| Tower | Modular 8 ft (2.4 m) base guide rail assembly, roller guides |
| Controller | Electronic-free relay logic |
| Duty rating | 30, 75 or 100 cycles a day (normal, heavy, excessive); 12 starts in 1 hour maximum on a standard installation |
| Noise, typical installation | 72.9 dBA up; 50.0 dBA down (1 m high, 1 m in front of the motor, panels on) |
80 in cab walls. Savaria's generic specification for the Standard says the full car enclosure option is not available on platforms wider than 38 in, and that an enclosed cab needs a full 80 in door at the upper landing. The planning guide's only 80 in cab load table uses a 36 x 60 in platform. Confirm availability with Savaria before you specify 80 in cab walls on a 42 in wide platform.
Platform types and accessibility
Savaria names platforms by entry type. Type 1 (1L or 1R) has entry and exit at one end only. Type 2 has entry and exit at both ends. Types 3 and 4 have entry at one end and one side (90 degree access). The planning guide draws all six platform sizes for every type.
Savaria's 2025 brochure adds "Type 1, 2 only" to its platform size line and does not say whether that limits custom sizes. Confirm that a 36 x 60 or 42 x 60 in Type 3 or 4 platform is available before you design a 90 degree public lift.
| Entry | Savaria type | ADA minimum platform (Access Board guide) | ADA doors or gates (410.6) |
|---|---|---|---|
| Same side | 1L, 1R | 36 x 48 in | Low-energy power-operated |
| Straight through | 2 | 36 x 48 in | Self-closing manual allowed with 2 landings maximum; otherwise power-operated |
| 90 degree | 3, 4 | 36 x 60 in (door on the long side) | Power-operated; side door 42 in clear minimum |
Under ADA 410.6, end doors and gates need 32 in clear width minimum and must stay open 20 seconds minimum. The platform sill may sit no more than 1 1/4 in from the landing edge (410.4). The Access Board's guide adds that A18.1 caps platform size at 18 sq ft. Savaria's largest size, 42 x 60 in, is 17.5 sq ft.
Savaria's generic specification, an older template that names no A117.1 edition, says a 90 degree platform in the US needs size 36 x 60 or 42 x 60 in to meet ADA, and 42 x 60 in to meet ANSI A117.1, with a 42 in door on the 90 degree side. It also says an automatic operator is needed on the lower door wherever no pit is built.
New Jersey enforces ICC A117.1-2017 and amends its Section 410.5.2.2 (existing buildings) to apply only "where technically infeasible to provide the door arrangement prescribed by Section 410.5.2.1" (N.J.A.C. 5:23-3.14). For a 90 degree platform in an existing NJ building, confirm the door arrangement with the building subcode official.
Hoistway and enclosure footprints
The planning guide gives example runway (pit) sizes for each platform with a 3 in pit. A is the finished runway width. B is the finished runway length. The planning guide draws Types 3 and 4 enclosures only with the 45 in side opening. Savaria does not publish runway dimensions for the Prestige or Lux; get site-specific installation drawings from Savaria or an authorized Savaria dealer.
Hoistway application
| Platform (in) | Runway width A, in (mm) | Runway length B, Types 1, 3, 4, in (mm) | Runway length B, Type 2, in (mm) |
|---|---|---|---|
| 36 x 48 | 53 1/2 (1359) | 53 5/16 (1354) | 49 1/8 (1248) |
| 36 x 54 | 53 1/2 (1359) | 59 5/16 (1507) | 55 1/8 (1400) |
| 36 x 60 | 53 1/2 (1359) | 65 5/16 (1659) | 61 1/8 (1553) |
| 42 x 48 | 59 1/2 (1511) | 53 5/16 (1354) | 49 1/8 (1248) |
| 42 x 54 | 59 1/2 (1511) | 59 5/16 (1507) | 55 1/8 (1400) |
| 42 x 60 | 59 1/2 (1511) | 65 5/16 (1659) | 61 1/8 (1553) |
Enclosure application
| Platform (in) | Runway width A, in (mm) | Runway length B, Types 1, 3, 4, in (mm) | Runway length B, Type 2, in (mm) |
|---|---|---|---|
| 36 x 48 | 56 9/16 (1437) | 58 3/8 (1483) | 54 3/16 (1376) |
| 36 x 54 | 56 9/16 (1437) | 64 3/8 (1635) | 60 3/16 (1529) |
| 36 x 60 | 56 9/16 (1437) | 70 3/8 (1788) | 66 3/16 (1681) |
| 42 x 48 | 62 9/16 (1589) | 58 3/8 (1483) | 54 3/16 (1376) |
| 42 x 54 | 62 9/16 (1589) | 64 3/8 (1635) | 60 3/16 (1529) |
| 42 x 60 | 62 9/16 (1589) | 70 3/8 (1788) | 66 3/16 (1681) |
The hoistway drawings show 9/16 in (14 mm) running clearance at entrance sides and 3 in (76 mm) at the other walls. Mast height grows with travel. Savaria's example tables (3 in pit, 4.188 in cap included) run from 108.188 in at 48 in travel to 342.188 in at 276 in travel.
Intermediate values differ between the hoistway and enclosure tables, so take the mast height from the site-specific drawing. These are nominal planning dimensions. Savaria asks that you get site-specific installation drawings from Savaria or an authorized Savaria dealer before construction.
How much pit, overhead and structure does the V-1504 need?
The V-1504 needs a 3 in pit (or a ramp), 88 in of overhead in a hoistway, and a wall and floor engineered for Savaria's load tables.
Wall and tower
- Pull-out
- 472 lb (2100 N) minimum at each bracket bolt, two bolts per bracket, as dead plus live load at allowable stress design (ASD)
- Worst case
- Savaria's tables show 526 to 583 lbf per mounting point before its recommended safety factor of 4; the structural engineer sizes the anchorage from the table for the configuration and the site-specific drawings
- Wall
- Two columns of three 2x4s, or a concrete or brick wall
- Anchors supplied
- 1/2 x 3 in lag screws (wood) or 1/2 x 4-1/4 in anchor wedge screws (concrete)
- Wind and seismic
- Calculated by the structural engineer of record
Pit and floor
- Pit
- 3 in (76 mm), waterproof; a drain may be needed
- Floor
- Must support 3200 lb (14.2 kN); see the load table for enclosures
- No pit
- Standard and Enclosure only: a fixed access ramp, or the automatic ramp on the platform. Savaria does not publish ramp dimensions. Its generic specification calls for an automatic operator on the lower door where no pit is built
- No wall
- Sample freestanding frame: HSS 4x4x0.250 in posts on a reinforced concrete low wall 10 in thick minimum, approved by a structural engineer
Hoistway and entrances
- Geometry
- Level, plumb and square to the installation drawings
- Overhead
- 88 in (2235 mm) minimum on the hoistway drawings
- Doors
- Lintels by the owner; door frames carry no wall load
- Upper landing
- Where required, smooth solid barriers at least 42 in (1067 mm) high on both sides of the entrance
Overhead. The hoistway drawings show 88 in (2235 mm) minimum overhead from each landing floor to the structure above, and an 80 in (2032 mm) door height. The planning guide text leaves the minimum to code: the owner must ensure the overhead clearance complies with codes.
For an Enclosure with the dome and ventilation option, Savaria's drawing shows about 100 in from the top landing floor to the top of the dome. Savaria does not publish a minimum overhead for unenclosed installations.
Loads. The structural engineer must confirm that the building and shaft carry all lift loads. Savaria's worst-case tables assume a bracket spacing of 36 in, include no safety factor, and exclude wind, seismic, environmental and acceleration forces. Savaria recommends a minimum safety factor of 4. The wall load below is per mounting point; double it for the load per bracket. Pit loads are with support legs, except the Prestige table, which is without.
| Configuration (platform in the table) | Wall load per mounting point (lbf) | Highest pit load in table (lbf) | Impact load, Savaria's R3 (lbf) |
|---|---|---|---|
| Unenclosed, 42 x 60 in (48 to 120 in travel) | 583 | 2474 | 3616 |
| 80 in cab walls, 36 x 60 in | 583 | 3332 | 3616 |
| Hoistway application, 42 x 60 in | 526 | 3122 | 3285 |
| Aluminum or Plexiglas enclosure, 42 x 60 in | 526 | 4597 | 3285 |
| Tempered glass enclosure, 42 x 60 in | 526 | 5685 | 3285 |
| Laminated glass enclosure, 42 x 60 in | 526 | 6056 | 3285 |
| Prestige, 42 x 60 in | 472 | 7750 | 3200 |
Page 9 of the planning guide asks for a floor that supports 3200 lb. The enclosure and glass tables list pit loads well above that, so design the pit and slab from the table for the chosen configuration and from the site-specific drawings.
Outdoor slab (unenclosed lift). Savaria's sample detail shows a 6 in (152.4 mm) reinforced concrete slab of 4531 psi (30 MPa), 1/2 in rebar at 12 in (305 mm) centers each way, over 15 in (381 mm) of compaction rock, with 1.5 in (38.1 mm) insulation as an option. Take the slab plan size from the site-specific drawing. A fascia panel below the upper landing must be installed to eliminate pinch points.
Hoistway construction. Build the hoistway to the platform lift safety standard or the elevator safety code, and to state and local codes. Leave the door section of the wall free of studs, and build return walls after the entrance assemblies are set. Hoistway fascia is not self-supporting on long runs without entrances.
Planning help
Checking a site for this model?
Send the plans and the site measurements through the contact form.
What electrical work does the V-1504 need?
The lift needs a dedicated 120 VAC, 20 A circuit through a fused disconnect outside the hoistway, plus lighting, a pit GFCI outlet and a phone line.
| Circuit or item | Requirement |
|---|---|
| Lift power | 120 VAC, 20 A, 60 Hz, single phase, through a fused disconnect with an auxiliary contact on the main power supply |
| Disconnect location | Outside the hoistway, not accessible to the general public |
| Door operators, if equipped | Branch circuit with disconnect, 120 VAC, 15 A, 60 Hz, 1 phase |
| Enclosure ventilation, if equipped | Branch circuit with disconnect, 120 VAC, 15 A, 60 Hz, 1 phase |
| Lighting | 100 lux minimum at the platform and landings; lighting circuit 120 VAC, 15 A if required, by others |
| Hoistway pit | Light with a switch, and a GFCI outlet |
| Phone | Phone line, shown on Savaria's sample support-wall drawing |
| Savaria Link option | Ethernet with internet, or a wireless internet signal, near the controller |
| Wiring code | NEC (NFPA 70) Article 620, per Savaria. New Jersey enforces NEC 2023; for Pennsylvania, see NJ and PA code requirements |
| Fire alarm and shunt trip | DCA guidance (Spring 2025) says a VPL should not be tied into the fire alarm panel and needs no fire recall, and that the NEC does not require a shunt trip for VPLs. Confirm with the AHJ |
- Controls. The platform and the call/send stations use continuous-pressure buttons, with an emergency stop on the platform. The operating panel and call stations come with keyed access as standard; keyless operation is an option.
- Emergency lowering. If power fails, battery lowering brings the platform to the bottom landing. A manual lowering device, operated from outside the hoistway pit, lowers it if the battery system fails. A 24 V battery backup option gives a minimum of 5 trips, up and down.
- Communication. Savaria states that code requires a two-way communication system on a commercial wheelchair lift. The brochure lists an ADA hands-free phone and Savaria's One Touch Alert System, which uses a prepaid nano SIM card supplied by the owner. The owner's manual tells owners to shut a hoistway or enclosure lift down until an inactive phone line is restored.
- Remote drive. The remote controller and pump box measures 31.875 in wide, 48.625 in high and 10.125 in deep. Savaria does not publish the maximum distance between the lift and the box; confirm it with Savaria.
ADA 207.2 requires standby power for a platform lift that the IBC permits to serve as part of an accessible means of egress. Savaria's owner's manual says not to use the lift for firefighting or for evacuation during a fire, and Savaria's only published standby feature is the 24 V battery backup option. Before counting a V-1504 as part of an accessible means of egress, get written confirmation from Savaria and the AHJ.
Can the V-1504 go outdoors?
The Standard, Enclosure and Lux work outdoors; the Prestige is rated for indoor use only.
The Standard, Enclosure and Lux can. Savaria lists them for indoor or outdoor use, and describes the Prestige for indoor applications only.
- Temperature: indoor +5 °F to +122 °F (-15 °C to +50 °C); outdoor -20 °F to +122 °F (-29 °C to +50 °C).
- Outdoor package: zinc-coated, corrosion-resistant steel parts. The planning guide lists an automatic safety ramp on the platform as an option for the outdoor model; Savaria's Standard page says the automatic folding ramp is included on commercial non-hoistway lifts and optional for residential use.
- Outdoor enclosure: Savaria recommends the Plexiglas dome and ventilation system. A weather-resistant lock is available.
- Pit and slab: the pit must be waterproof and may need a drain. The outdoor slab detail shows optional 1.5 in insulation.
- Harsh sites: Savaria's warranty says lifts in harsh environments, such as salt water or temperature extremes, need additional maintenance to keep the warranty.
- Finish: beige powder coat is standard. Gloss colors, semi-gloss and Velvacoat textured finishes, and custom or RAL colors are options.
Which codes apply in New Jersey and Pennsylvania?
Savaria states the V-1504 meets ASME A18.1 editions from 2003 to 2023; New Jersey and Pennsylvania each enforce a specific edition by date.
Everything not specific to the V-1504 is on NJ and PA code requirements.
What Savaria states
Savaria's planning guide states that the V1504 meets ASME A18.1 in the 2003, 2005, 2008, 2011, 2014, 2017, 2020 and 2023 editions, Section 2 (public) and Section 5 (private), and recommends that you contact your local AHJ. No V-1504 document states a UL or ETL listing.
- New Jersey references A18.1-2023 (IBC/2024 Chapter 35), which is on the list.
- Pennsylvania applies A18.1-1999 with the A18.1a-2001 addenda, which is not on the list, to permit applications made before December 20, 2026. Confirm with Savaria and the Department of Labor & Industry (DLI) how the lift will be documented. Later applications use A18.1-2017 (34 Pa. Code § 405.2).
- ADA 410.1 references A18.1-1999 or 2003; 2003 is on the list.
New Jersey
- The V-1504 is an "elevator device" under N.J.A.C. 5:23-12 and needs a construction permit (5:23-12.1(e); 5:23-2.14). The 2024 codes took effect August 17, 2026, with a six-month grace period for applications under the prior code (5:23-1.6(a)).
- Where the State has elevator subcode jurisdiction, DCA reviews the plans, signed and sealed by a New Jersey licensed architect or engineer. For a commercial lift, DCA's process calls for the building subcode official's Platform Lift Certification letter before elevator plan review.
- A licensed elevator mechanic, or a person under one's supervision, installs it (N.J.S.A. 45:14H-5a, and the licensing board's rules, N.J.A.C. 13:44M-2.1 and 13:44M-5.2(c)).
- In Groups R-3, R-4 and R-5, not accessible to the public, the lift needs no periodic inspection or registration (5:23-12.3(a)5; 12.4(b)). A lift wholly inside an R-2 dwelling unit that the public cannot use also needs no periodic inspection (12.2(a)). Where DCA is the subcode official, a sealed report by a New Jersey licensed engineer or registered architect completes acceptance of these lifts (SLCI-Admin 001-2020). Other lifts are registered with DCA before the certificate of occupancy or approval (12.4(b)) and are inspected and tested at least yearly.
Pennsylvania
A lift used only by the occupants of one dwelling unit in a solely residential building is outside 34 Pa. Code Chapter 405 (§ 405.1(b)(3)); ask the municipal building code official about permits for the related work. Other lifts need a DLI permit, acceptance inspection and certificate of operation (§§ 405.3, 405.5, 405.6).
Public buildings
In new construction, a platform lift may serve an accessible route only in the locations in ADA 206.7. New Jersey enforces IBC/2024 Chapter 11 with ICC A117.1-2017; Pennsylvania, the 2018 IBC accessibility provisions with ICC A117.1-2009 (confirm the A117.1 edition with the building code official). Sections 03, 05 and 09 cover sizing, standby power and keyless operation.
For an access ramp in place of the pit, Savaria gives 1:8 in existing buildings and 1:12 in new construction; ADA 405.2 allows 1:8 only in existing sites, for a rise of 3 in or less where space is limited.
Who decides
The AHJ decides the A18.1 edition, the allowed travel, any variance and whether ADA 405.2 governs a lift ramp. The architect or engineer decides whether the codes allow a platform lift for the use. Savaria confirms travel, sizes by variant and site-specific drawings.
Who does what on a V-1504 project?
Confirming the code path, engineering the structure, building and wiring the site, and installing and certifying the lift are split among the trades below.
Step 01
Confirm the code path
Confirm that a platform lift is allowed for the use, which A18.1 edition the AHJ enforces, and whether the US commercial travel limit applies.
Step 02
Choose variant, platform and entrances
Pick the variant, platform type and size, and the door or gate at each landing. Check ADA size, door and keyless-operation rules for public use.
Step 03
Get site-specific drawings
Savaria asks that you get site-specific installation drawings from Savaria or an authorized dealer before construction.
Step 04
Engineer and permit
The structural engineer confirms wall, pit and slab design. The permit application follows the state process in section 07; in NJ, a licensed architect or engineer signs and seals the layout drawings.
Step 05
Build and wire
The GC builds the pit, support wall or hoistway and openings. The electrician runs the lift circuit, disconnect, lighting and phone line.
Step 06
Install, inspect, certify
The lift installer installs the lift (in NJ, a licensed elevator mechanic or a person under one's supervision). Acceptance and the certificate follow the state process in section 07 before the lift is used.
| Party | Responsibilities |
|---|---|
| Owner or owner's agent | Hoistway and pit level, plumb and square to the installation drawings; overhead clearance to code; masonry, carpentry, drywall, patching and finish painting; lintels over doors; any permit filing, registration or sealed acceptance report the state requires (section 07). Supply the One Touch Alert SIM card if ordered; keep service records |
| Architect or engineer | Code path and accessibility decisions (platform size, doors, keyless operation, egress power); in NJ, signed and sealed layout drawings; hoistway fire-resistance rating, decided with the building official |
| Structural engineer of record | Confirms the building and shaft carry all lift loads; calculates site wind and seismic loads; approves any freestanding steel frame and low wall |
| General contractor | Pit (waterproof, drain if needed); support studs; drywall and door drywall; return walls after the entrances are set; fascia support; verifies dimensions and reports discrepancies |
| Electrician | 20 A lift circuit and fused disconnect with auxiliary contact; 15 A circuits for door operators and ventilation, if equipped; lighting, pit light, switch and GFCI outlet; phone line |
| Lift installer | Door positioning, installation and adjustment; Savaria says only authorized Savaria dealers install, adjust, service or maintain its products; in NJ, a licensed elevator mechanic or a person under one's supervision |
| Savaria | Site-specific installation drawings through Savaria or an authorized dealer; parts warranty |
| AHJ | Plan review, permit, acceptance, certificate and periodic inspection: in NJ, the elevator subcode official (DCA, the town or a third-party agency) and the municipal construction office; in PA, the Department of Labor & Industry. See NJ and PA code requirements |
What planning mistakes cause rework?
Common rework comes from underestimating travel limits, anchorage loads, pit slab loads, platform size and control or disconnect placement.
- Running the lift through a floor opening without a shaft. Savaria states code does not permit it. The design must add a shaftway.
- Assuming 23 ft of travel on a US commercial job. Savaria limits US commercial use to 12 to 14 ft. A taller rise found late forces a redesign.
- Anchoring the tower to an ordinary stud wall. Each bracket bolt must resist at least 472 lb of pull-out, and Savaria's worst-case tables show 526 to 583 lbf per mounting point before its recommended safety factor of 4. Without built-up stud columns or masonry, the anchorage fails the engineer's review.
- Sizing the pit slab from the 3200 lb figure alone. Glass enclosure and Prestige tables list pit loads up to 6056 lbf and 7750 lbf. An undersized slab must be redesigned.
- Specifying a 48 in long platform with a 90 degree entry on a public job. ADA needs a 60 in platform length when a door is on the long side. The platform and the runway must be resized.
- Leaving key-operated controls on a public lift. The Access Board's guide says a lift that users must request or retrieve a key to operate does not meet ADA independent use. Order keyless operation, or plan how the lift stays usable without a key while the facility is open.
- Placing the disconnect inside the hoistway or in a public area. The planning guide requires it outside the hoistway and away from the general public. It must be moved.
- Planning from the older Lux and Prestige brochure or the old generic specifications. They list a 1 hp motor and "110 volt" power; the current planning guide lists 3 hp and 120 VAC, 20 A.
Planning checklists by trade
Separate checklists cover the architect or designer, the general contractor and the electrician for a V-1504 installation.
Architect or designer
General contractor
Electrician
What does Savaria's warranty cover?
Savaria's Manufacturer's Limited Product Warranty covers parts for 36 months from shipment, but excludes labor and consumable or wear items.
Savaria's Manufacturer's Limited Product Warranty for North America (Part No. 000599, Rev February 2025) gives Savaria products a 36-month term.
- Start: the warranty starts on the date the product ships from a Savaria factory or distribution center.
- Coverage: parts that fail from defective material or workmanship, repaired or replaced at Savaria's option. Savaria may supply factory reconditioned parts. The warranty is facilitated by the authorized Savaria dealer and is not transferable.
- Labor: Savaria's warranty does not cover labor charges for troubleshooting, removal, repair or replacement of warranty parts.
- Conditions: the lift must be bought, installed, serviced and maintained by an authorized Savaria dealer, in conformance with all applicable local and national codes. The warranty is void if the dealer does not carry out regular inspection and maintenance as the owner's manual recommends. The owner keeps the service records.
- Exclusions: consumables (such as batteries, oil seals and hydraulic fluid), wear items (such as panels, glass, acrylic, gates, doors and buttons), paint, caulking and weather seals, and damage from misuse, poor maintenance, improper installation, building or hoistway condition, overloading or acts of God.
- Parts bought later: parts purchased after the warranty period carry a 90-day warranty.
The owner's manual calls for the listed maintenance checks at least once a year. It lists every 6 months for commercial or exterior lifts and for residential lifts in excessive use. It also calls for a monthly test of the two-way communication, and an emergency stop test by trained personnel every 6 months.
Frequently asked questions
Is the Savaria V-1504 a screw-drive lift?
No. The V-1504 is hydraulic, with a 2:1 roller-chain drive in the tower. Savaria's screw-drive lift is the Multilift, a short-rise lift rated for 48 in of travel, or 72 in as an option.
How much pit and overhead does the V-1504 need?
A 3 in (76 mm) pit. On the Standard and Enclosure, an access ramp can replace the pit. Savaria's hoistway drawings show 88 in (2235 mm) minimum overhead from each landing floor to the structure above. Savaria does not publish an overhead minimum for unenclosed lifts.
Can the V-1504 pass through a floor opening?
Not on its own. Savaria states that safety code does not permit a vertical platform lift to penetrate a floor, so the V-1504 needs a shaftway where it passes a floor.
How high can a V-1504 travel on a US commercial project?
Savaria limits US commercial use to 12 to 14 ft, depending on the code enforced in the jurisdiction. The 23 ft (7 m) figure applies to residential use. Confirm the limit with the AHJ and Savaria.
What circuit does the electrician need to provide?
A 120 VAC, 20 A, 60 Hz, single-phase circuit through a fused disconnect with an auxiliary contact, located outside the hoistway. Door operators and enclosure ventilation, if equipped, each need their own 120 VAC, 15 A branch circuit with disconnect.
Does a V-1504 in a single-family home need a permit and inspection?
In New Jersey, it needs a construction permit but no periodic inspection; where DCA is the elevator subcode official, a sealed report by a New Jersey licensed engineer or registered architect completes acceptance. In Pennsylvania, a lift used only by the occupants of one dwelling unit in a solely residential building is outside 34 Pa. Code Chapter 405; ask the municipal building code official about related permits. Section 07 and the NJ and PA code requirements page have the details.
Who can install a V-1504 in New Jersey?
A licensed elevator mechanic, or a person working under one's supervision (N.J.S.A. 45:14H-5a, and the licensing board's rules, N.J.A.C. 13:44M-2.1 and 13:44M-5.2(c)); the license law's exemption covers only chair lifts and stair lifts in a dwelling unit. Savaria also requires an authorized Savaria dealer for the warranty to apply.
Sources and revision history
Show the sources and revision historyHide the sources and revision history
Manufacturer documents (Savaria, US and North American market):
- V1504 Vertical Platform Lift Planning Guide, Part No. 000690, Rev. 043, 10-m07-2026 (July 10, 2026).
- V1504 Owner's Manual, 15-m09-2025 (page footers print Part No. 001561; the back cover prints Part No. 0006923FW and the file title 000692).
- Savaria V-1504 Vertical Platform Lift brochure (Standard, ALPE Enclosure, Lux, Prestige), ©2025.
- Savaria Lux & Prestige V-1504 brochure, older edition (spec page ©2017), cited only as a superseded source.
- Manufacturer's Limited Product Warranty, North America, Part No. 000599, Rev February 2025.
- V-1504 product pages: Standard, Enclosure, Prestige, Lux, accessed September 26, 2026.
- Generic specifications for the V1504 Standard, AL/PE Enclosure, and Prestige, Framed Prestige and Lux (ARCAT Section 14202 template, © 2008 ARCAT; files posted December 2025).
- V-1504 Finish Options color chart, 2024.
- Multilift Residential Planning Guide, Part No. 000736, and Public Planning Guide, Part No. 000790, both 25-m08-2020, and the Multilift product page.
Codes and regulations:
- U.S. Access Board, 2010 ADA Standards for Accessible Design, sections 206.7, 207.2, 405.2 and 410, and Guide to the ADA Standards, Chapter 4.
- N.J.A.C. 5:23-12, Elevator Safety Subcode, current through 58 N.J.R. No. 16 (August 17, 2026).
- N.J.A.C. 5:23-1 (§ 1.6), N.J.A.C. 5:23-2 (§ 2.14) and N.J.A.C. 5:23-3 (§ 3.14), current through 58 N.J.R. No. 16 (August 17, 2026).
- International Code Council, 2024 International Building Code, Chapter 35 Referenced Standards, Version Aug 2025, accessed September 26, 2026.
- NJ DCA, Elevator Safety Plan Review/Permit Process, Rev. 01/29/2025; Acceptance Inspections of Private Residence Elevator Devices, policy SLCI-Admin 001-2020, revised 01/10/2025; Current Construction Codes.
- NJ DCA, Construction Code Communicator, Vol. 37 No. 1, Spring 2025, "Vertical Platform Lifts".
- P.L. 2012, c. 71 (N.J.S.A. 45:14H).
- NJ Division of Consumer Affairs, N.J.A.C. 13:44M adoption notice, 50 N.J.R. 1287(a): the licensing board's definition of covered devices, which includes wheelchair lifts and any device within the scope of ASME A17.1 or A18.1 (13:44M-2.1), and its rule on installing ASME A17.1 Section 5.3 and A18.1 equipment on a residential property under a licensed mechanic's supervision (13:44M-5.2(c)).
- 34 Pa. Code § 405.2 and §§ 405.1, 405.3, 405.5 and 405.6, as amended effective December 20, 2026.
- Pennsylvania Department of Labor & Industry, Uniform Construction Code page (accessibility enforcement note), accessed September 26, 2026.
- All other code sources are listed on NJ and PA code requirements.
| Revision | Date | Change |
|---|---|---|
| Rev. 01 | 2026-09-26 | First full guide. Replaces the placeholder page. Codes section condensed; details moved to the NJ and PA code page. |
| Rev. 02 | 2026-09-30 | Site answer limits the 88 in overhead to hoistways. Old-brochure note corrected: its 72 in and 120 in travel equal today's 6 ft and 10 ft. Pennsylvania's one-dwelling-unit exclusion now states its condition that the building is solely residential (34 Pa. Code § 405.1(b)(3)). |
| Rev. 03 | 2026-10-05 | Licensing citation now also names the licensing board's rules as DCA applies them to home elevators and platform lifts (N.J.A.C. 13:44M; DCA Construction Code Communicator, Spring 2024), matching the code page. |
| Rev. 04 | 2026-10-07 | Licensing citation now names the licensing board's rules themselves (N.J.A.C. 13:44M-2.1 and 13:44M-5.2(c), adoption notice 50 N.J.R. 1287(a)). The Spring 2024 Construction Code Communicator, cited before, applies 13:44M-5.2(f)1 to maintenance work only. |
| Rev. 05 | 2026-10-10 | Reorganized the opening into key specifications and three linked planning takeaways. Detailed specifications and requirements are unchanged. |
Next step
Planning a project with this model?
Send the plans, the travel height and the landing layout through the contact form. Mobility123 sells, installs and services the Savaria V-1504 in New Jersey and eastern Pennsylvania.