At a glance
Vuelift key specs
- Capacity
- 500-950 lb
- Max. travel
- 50 ft
- Pit depth
- 3-12 in
- Min. overhead
- 96-108 in
- Main power
- 230 V
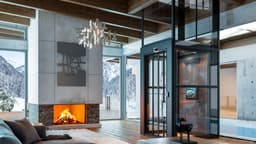
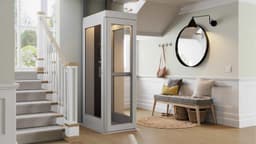
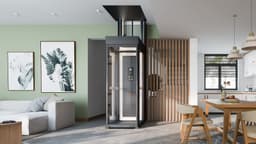
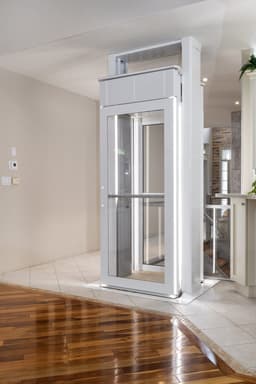
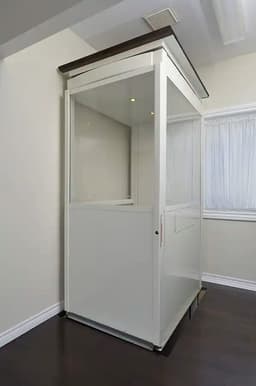
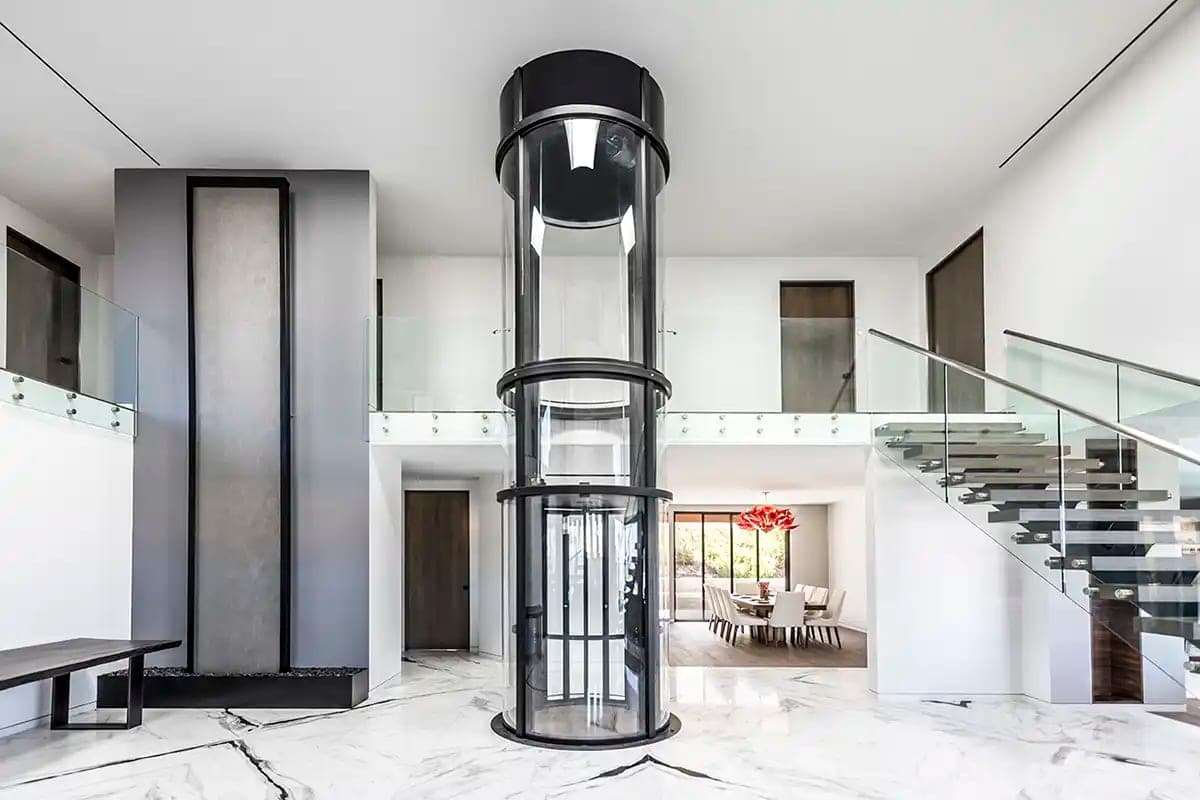
- The Savaria Vuelift is a residential elevator that stands in its own round or octagonal hoistway of clear acrylic or glass. The drive rides on top of the car; the controller goes in a utility area, or in the header on the Round Acrylic and Octagonal Acrylic.
- Vuelift rated load is 840 lb for the Round Acrylic and Octagonal Acrylic, 950 lb for the Octagonal Glass, Round+ Glass and Octagonal+ Glass, and 500 lb for the Vuelift Mini.
- Every Vuelift model travels up to 50 ft with up to 6 stops (55 ft where a variance is possible), with landings at least 93.5 in apart (93 in on the Mini).
- A Vuelift hoistway measures 42 5/8 in across outside (Vuelift Mini) to 58 3/8 in (Round+ Glass); finished floor cutouts range from 46 in to 59 1/8 in.
- Full-size Vuelift models need a 4 to 12 in pit, varying by model and number of stops, and the Mini a 3 in pit (4 in with buffer springs over habitable space); any model can use a short ramp instead. Overhead is 96 to 108 in by model and cab height.
- A Vuelift needs one 230 V single-phase 30 A circuit to a lockable fused disconnect, a 120 V 15 A cab-lighting circuit and a phone line at the controller.
- Savaria states the Vuelift meets ASME A17.1/CSA B44 Section 5.3, editions 2000 through 2019, and publishes it for indoor residential use at 14 to 104°F.
- In New Jersey a Vuelift needs a construction permit and a licensed elevator mechanic, or a person working under one's supervision, to install it.
What is the Vuelift, and where does it fit?
The Vuelift is Savaria's self-supporting panoramic home elevator, a private residence elevator under ASME A17.1 Section 5.3.
The Vuelift is Savaria's panoramic home elevator. Its acrylic or glass panels and frame form the hoistway, and four support columns running top to bottom carry the loads.
The winding drum drive, with a 5.0 HP (3.5 kW) motor (Mini 2.2 HP, 1.63 kW) and a variable frequency drive, sits on top of the car under a clear or opaque top panel. It is a private residence elevator under ASME A17.1 Section 5.3, as Savaria states it, not a platform lift.
Savaria shows it attached to a mezzanine or balcony (with the optional balcony attachment), inside a wrap-around or spiral staircase, or in the middle of a room. It describes the unit as self-supporting.
Where it does not fit:
- Outdoors, or at an unconditioned landing (see section 06).
- More than 6 stops or 50 ft of travel.
- Radiant floor heat within 4 in of any landing or inside the pit or footprint.
- A building whose floor-to-floor heights may change. Savaria says the elevator must then come out of service until a trained technician corrects it.
- Most wheelchair riders. Savaria describes only the Octagonal+ Glass as wheelchair accessible.
- Commercial or public use. Savaria lists the application as "Residential, indoors".
Savaria's other home lifts have their own guides, including the Savaria Eclipse home elevator and the Savaria Telecab through-floor lift.
How do the six Vuelift models compare?
Savaria sells five full-size Vuelift models plus the Vuelift Mini, which differ in load, speed, size and entrance options.
Savaria sells five full-size models and the Vuelift Mini. Among the full-size models, glass and acrylic versions of the same shape have different loads and speeds; the Mini's acrylic and glass versions share load, speed and size and differ in weight, floor loads and controller-box depth.
| Model | Walls | Rated load (lb) | Speed (ft/min) | Cab floor area (sq ft) |
|---|---|---|---|---|
| Round Acrylic (RAM) | Clear acrylic | 840 | 32 | 13 |
| Octagonal Acrylic (OAM) | Clear acrylic | 840 | 32 | 12 |
| Octagonal Glass (OGM) | Silica glass | 950 | 40 | 12 |
| Round+ Glass (RGL) | Glass | 950 | 40 | 15 |
| Octagonal+ Glass (OGL) | Glass | 950 | 40 | 15 |
| Vuelift Mini | Acrylic or glass | 500 | 30 | 8.25 |
| Model | Entrance types | Car gate | 76.5 in short cab | Controller in header (2025 chart) |
|---|---|---|---|---|
| Round Acrylic | 1, 2, 3R, 6 | Automatic bi-fold | Yes | Optional |
| Octagonal Acrylic | 1, 2, 3R, 6 | Automatic bi-fold | Yes | Optional |
| Octagonal Glass | 1, 2, 3R, 6 | Automatic bi-fold | Yes | No |
| Round+ Glass | 1, 2, 3R, 6 | Automatic bi-fold | No | No |
| Octagonal+ Glass | 1, 2, 3R, 6 | Automatic bi-fold | Yes | No |
| Vuelift Mini | 1, 2 | Manual curved sliding | No | No |
Type 1 (same side) is standard. The options are Type 2 (opposite sides, straight-through), Type 3R (90 degrees) and Type 6 (three entrances).
Other published options:
- Doors. Landing doors swing. A landing door operator is an upgrade on full-size models, and the landing door closer can be manual or hydraulic.
- Communication. A telephone keypad or an optional One Touch Alert button; either needs a landline or a SIM card.
- Finish. Powder coat in Sandtex Black as standard; Velvacoat White, Silver or Grey and RAL colors optional (2025 finish sheet).
- Buffer springs and flood switch. Buffer springs are an option on every model where there is habitable space below the pit, with a 4 in minimum pit; the Mini guide makes them required there. A flood switch is also a listed option.
- Mini. The cab ships assembled as standard, with a disassembled cab as an option where the delivery path is tight.
What are the Vuelift's dimensions, capacity and speed?
Hoistways measure 42 5/8 in (Vuelift Mini) to 58 3/8 in (Round+ Glass) across outside; rated loads run from 500 to 950 lb, and speeds from 30 to 40 ft/min.
Values are from Savaria's current planning guides, dimensioned drawings and 2025 US chart (see Sources). Footprints follow the drawings, not the rounded spec tables (see common mistakes). Round models are diameters; octagonal models are width x depth.
Hoistway and floor openings
| Model | Outside of hoistway (in) | Finished pit or floor cutout (in) | Pit or thru-floor ring (in) | Balcony or header ring (in) |
|---|---|---|---|---|
| Round Acrylic | 54 3/8 dia. | 56 dia. | 62 dia. | 58 dia. |
| Round+ Glass | 58 3/8 dia. | 59 1/8 dia. | 65 1/8 dia. | 60 3/4 dia. |
| Octagonal Acrylic | 47 3/4 x 47 3/4 | 49 5/8 x 49 5/8 | 55 3/8 x 55 3/8 | 51 3/8 x 51 3/8 |
| Octagonal Glass | 49 3/8 x 49 3/8 | 49 5/8 x 49 5/8 | 55 3/8 x 55 3/8 | 51 3/8 x 51 3/8 |
| Octagonal+ Glass | 55 7/8 x 55 7/8 | 56 3/8 x 56 3/8 | 61 15/16 x 61 15/16 | 58 x 58 |
| Vuelift Mini | 42 5/8 dia. | 46 dia. | 49 3/4 dia. | 43 3/4 dia. |
Cab and entrance
| Model | Clear cab (in) | Clear gate opening (in) | Cab heights (in) | Min. overhead by cab height (in) |
|---|---|---|---|---|
| Round Acrylic | 51 1/8 dia. | 26 ±1/2 | 84, 80 or 76.5 | 108, 104 or 96 |
| Round+ Glass | 53 1/8 dia. | 27 ±1/2 | 84 or 80 | 108 or 104 |
| Octagonal Acrylic | 44 x 42 1/8 | 26 ±1/2 | 84, 80 or 76.5 | 108, 104 or 96 |
| Octagonal Glass | 42 7/8 x 42 1/4 | 26 ±1/2 | 84, 80 or 76.5 | 108, 104 or 98 |
| Octagonal+ Glass | 45 1/2 x 49 3/8 | 33 ±1/2 | 84, 80 or 76.5 | 108, 104 or 98 |
| Vuelift Mini | 39 3/8 dia. | 30 | 77.75 | 96 |
Weights and landings
| Model | Cab weight (lb) | Floor finish in cab, max. (in) | Min. between landings (in) |
|---|---|---|---|
| Round Acrylic | 650 | 3/4 | 93.5 |
| Round+ Glass | 1200 | 3/4 | 93.5 |
| Octagonal Acrylic | 650 | 3/4 | 93.5 |
| Octagonal Glass | 1050 | 3/4 | 93.5 |
| Octagonal+ Glass | 1200 | 3/4 | 93.5 |
| Vuelift Mini | 550 acrylic, 1000 glass | 1/2 | 93 |
Notes:
- Overhead runs from the upper floor level to the underside of the finished ceiling. Savaria says that at 96 to 108 in, no construction into the ceiling at the top landing is required.
- Glass short cab. The Octagonal Glass and Octagonal+ Glass need 98 in with the 76.5 in cab, per the December 2025 spec tables and the 2025 chart. Savaria's planning guide still says 96 in on its site-preparation pages, which the December 2025 revision did not change. Plan 98 in, and note Savaria's asterisk: "Contact your local Savaria dealer for more information".
- Landing doors are 84 in high on the full-size elevation drawings, 80 in with the short cab (chart) and 78 in on the Mini.
- Mini. Plan to the 46 in cutout and 49 3/4 in ring. Savaria gives the outside diameter as 42 5/8 in (pit view), 42.8 in (Mini guide spec table) and 42.5 in (its model specifications page and the chart, which also gives a 78 in cab).
- Wheelchairs. Savaria's Octagonal page says the Octagonal+ Glass "is wheelchair accessible (meets ADA)", with a 33 in clear door opening; its main Vuelift page says a compact wheelchair may fit the Mini's 30 in gate. Savaria's planning guide and chart make no ADA statement. The plan drawings of the 26 in gate models show a 23 in transport wheelchair.
- Duty. Savaria lists daily cycles of 40 (normal), 80 (heavy) and 150 (excessive), with at most 20 starts in one hour on a standard installation; consult Savaria's sales representative if use may exceed these. Noise is 65 dB for a typical installation (Mini 58 to 60 dB).
What does the building need to carry a Vuelift?
The building needs a structural engineer to confirm the floors, pit, openings and wall clearances carry the loads on Savaria's job-specific shop drawings.
Savaria's planning guide: "A structural engineer is required to ensure that the building will safely support all loads imposed by the lift equipment." The job-specific installation (shop) drawings carry the load table. Framing at the openings is designed and built by others.
How are the loads carried?
On full-size models the four columns bear on 4 x 4 in plates on the lowest floor, and each middle floor carries only its own metal floor rings. Savaria's formulas give actual loads with no safety factor (H = feet of hoistway, N = number of floors):
| Model | Lower-floor dead load (lb) | Lower-floor impact load (lb) | Mid-floor load (lb) |
|---|---|---|---|
| Round Acrylic | (45 x H) + (250 x N) + 2210 | 4452 | 250 |
| Octagonal Acrylic | (45 x H) + (250 x N) + 2210 | 4452 | 250 |
| Octagonal Glass | (104 x H) + (365 x N) + 2671 | 8350 | 250 |
| Round+ Glass | (114 x H) + (370 x N) + 3041 | 9542 | 250 |
| Octagonal+ Glass | (114 x H) + (415 x N) + 3091 | 9741 | 250 |
| Vuelift Mini, acrylic | (37 x H) + (179 x N) + 1610 | 2795 | Not published |
| Vuelift Mini, glass | (65 x H) + (249 x N) + 1885 | 3410 | Not published |
- Total lower-floor load = dead load + impact load, with the elevator loaded to full test capacity.
- Safety factor. Savaria: "your building engineer must add a proper factor of safety to the floor design," and "Many jurisdictions require floor designs to include at least a safety factor of 4, doubling the loads shown here." The engineer sets the factor.
- Octagonal Glass columns. Two opposing columns may carry up to 12,000 lbf (6,000 lbf per column) at any moment; all four together will not exceed 16,759 lbf before the safety factor.
- Lateral load. Up to 250 lb at every mid floor, bottom floor included (full-size). The Mini guide gives 200 lb in its text and 250 lb on its datasheets; use the shop drawings.
- Bracket walls. Brick, terra-cotta, hollow block and similar walls may not carry column (guide rail) brackets unless adequately reinforced.
What pit, openings and clearances are needed?
- Pit. Full-size: 4 to 12 in on a smooth, level surface. Savaria says the depth needed in that range varies by model and number of stops; take it from the job drawing. Deeper than 12 in, contact Savaria. Mini: 3 in minimum, 4 in with buffer springs (required over habitable space), 12 in maximum. Finish the pit floor and walls first; they stay visible.
- No pit. Every model offers a short ramp at the lower landing. Savaria does not publish ramp dimensions; they come on the shop drawings.
- Openings. Pit and thru-floor rough-in and finished dimensions are identical. Savaria's product pages add about 6 in for trim rings on round models, 5 in on octagonal models and 3 in on the Mini.
- Finished floors first. Landing rings sit on the finished floor, and drawing dimensions are to finished surfaces.
- Ring fastening. Full-size pit views call for at least four fasteners per landing ring, 1/4 in minimum diameter by 1.75 in minimum length (the pit cutout detail shows eight). The Mini calls for at least eight concrete Tapcon or wood fasteners, 3/16 in by 1.75 in minimum. Provide solid material under the rings.
- Wall clearance. One wall: 4 in. Two walls: 4 in on one and 18 in on another. Three walls: consult the factory.
- Open stairwells. Centered in an open-stringer stair open on all four sides at every floor, the clearance table can be ignored if the opening is at least the pit ring size. The unit cannot serve as a fall barrier; the stair needs an inside handrail.
- Door swing. Landing doors swing open outside the hoistway. Keep the minimum clearance in the table below free of walls, stairs, railings and furniture.
- Tall floors. Above 14 ft (168 in) floor to floor on full-size models, or 156 in on the Mini, extra header rings are needed, supported by a load-bearing wall. Consult Savaria.
Landing door swing clearance, measured from the hoistway centerline (plan and pit views)
| Model | Out from the entrance (in) | To the side (in) |
|---|---|---|
| Round Acrylic | 59 15/16 | 27 5/8 |
| Round+ Glass | 63 3/16 | 28 9/16 |
| Octagonal Acrylic | 60 5/16 | 22 9/16 |
| Octagonal Glass | 60 5/16 | 21 11/16 |
| Octagonal+ Glass | 70 1/4 | 24 15/16 |
| Vuelift Mini | 50 3/8 | 27 1/2 |
How are balconies and handrails detailed?
Every balcony level needs a handrail to local code, supplied by the contractor or owner after installation. The 3/16 in steel balcony plate has a vertical flange on each side for the adjacent handrail. Leave 1 in between the handrail post and the elevator for the hoistway door and hall call button.
Savaria does not permit a handrail on top of the balcony plate; it interferes with the door. On the Round Acrylic elevation the balcony edge is 30 in ±1/2 from the elevator centerline and the hole cutout edge 28 in; on the Mini both are 23 in.
Planning help
Checking a site for this model?
Send the plans and the site measurements through the contact form.
What power, controls and wiring does the Vuelift need?
The Vuelift needs a dedicated 230 V, 30 A circuit and disconnect, a 120 V lighting circuit, a phone line and specific conduit sizes at the controller.
Main power
- Supply
- One 230 V single-phase, 30 A dedicated circuit to a lockable fused (cartridge type) disconnect
- Fuse
- 30 A time-delay (full-size); 20 A time-delay (Mini)
- Low voltage
- Buck-boost transformer required if the supply is below 230 V (the datasheets say 240 V); confirm on the shop drawings
- Datasheet amperage
- 20.2 A motor and equipment (full-size); 14 A (Mini)
Lighting and outlets
- Cab lighting
- One 120 V, 15 A fused disconnect or circuit breaker
- Pit light
- A second 115 V, 15 A circuit where required
- Outlet
- One 15 A GFCI outlet near the pit or base ring
Communication
- Phone
- Telephone jack next to the controller and disconnects
- Remote monitoring
- Internet connection near the controller, if Savaria Link is ordered
- How many 110 V circuits? Savaria's site-preparation pages say "110V Power (with Switched Disconnect) - 2 are required"; its power tables name cab lights and a pit light, which the datasheets mark "if required". The chart, product pages and site checklist call for one 120 V lighting circuit. Plan the cab-lighting circuit, add the pit-light circuit where the shop drawings show it, and confirm before rough-in.
- Disconnects. Mount the lockable fused disconnects within line of sight of the elevator or controller, the lighting disconnect near the 230 V one. Run the 230 V source to a junction box in a discrete location at the top of the hoistway.
- Savaria recommends 240 V, 30 A disconnects for full-size models, with an interlock kit, auxiliary contacts and two 250 V, 30 A RK5 fuses (Square D H221N, Siemens HF221N, G.E. TH3221 or Cutler Hammer DH221NGK), and Square D or Siemens only for the panel and its breakers; it does not supply the cable to the main disconnect. Permanent power, roughed in to the head assembly location, must be on before installation.
- Controller. Every model can use a remote controller in a utility area. Savaria's 2025 chart offers the header location on the Round Acrylic and Octagonal Acrylic only, although the full-size datasheets list "Internal or External to hoistway"; confirm the location on the shop drawings.
- Full-size box: 24.25 in wide x 26.5 in high x 7 in deep. Savaria's plan notes mark the remote controller "NEC 36" MIN." A 2018 revision-history entry says a remote controller cannot be more than 50 ft from the top of the unit; confirm on the shop drawings.
- Mini box: 24.25 x 20.385 in, 6.793 in deep (acrylic) or 7.793 in (glass), within 100 ft of the top of the unit.
- Room size, ventilation and temperature for the controller space are not published; they are available from the manufacturer or a dealer on request.
- Conduit. Full-size: two conduits from the controller to the top of the hoistway. The acrylic-model site checklist shows 1 in for the 240 V motor wire plus 2 in (or 3 in, depending on stops) for low voltage; the machine-room drawings suggest two 3 in conduits. Size to the shop drawings.
- Mini: the drawing note suggests flex conduit of at least 2 in for runs up to 480 in and 3 in beyond. Mini, routed from the pit: at least two 1-1/4 in rigid steel conduits; the encoder wire never in the motor-wire conduit; at least 24 in between them where they pass through a wall without conduit.
- Controls and safety. An illuminated call button in the frame at each landing releases the door when the car is there. Standard safety features: pit and car-top run/stop switches, emergency stop, safety brakes, electrical circuit overspeed, manual lowering, and battery back-up for cab lighting and lowering.
- Power failure. Battery lowering takes the car to the bottom level. If the battery fails, a manual lowering device at the top landing brings it down; keep the marked lowering location reachable. Battery type and capacity are not published. The owner's manual says to shut the elevator down while the phone line is inactive.
Can the Vuelift go outdoors or in an unheated space?
No outdoor model is published; Savaria limits the Vuelift to 14°F to 104°F and asks that every landing be climate-controlled.
No outdoor model or weather option is published. Savaria gives the operating range as 14°F to 104°F (-10°C to +40°C), noting: "For optimal running conditions, each landing of the unit should be in a climate-controlled environment." No humidity limit is published. Savaria's warranty adds that harsh environments, such as salt water or temperature extremes, need additional maintenance. Confirm any unconditioned landing with Savaria before design.
Which codes apply in New Jersey and Pennsylvania?
Savaria states the Vuelift meets ASME A17.1/CSA B44 Section 5.3 through 2019; New Jersey and Pennsylvania add their own permit, inspection and licensing rules.
What Savaria states
The planning guide says the Vuelift "meets the requirements of" ASME A17.1/CSA B44 Section 5.3 in the 2000, 2004, 2007, 2010, 2013, 2016 and 2019 editions and the 2005 and 2008 addenda, and ASME A17.1 1996 Part 5. The Mini guide carries the same ASME list. The model datasheets name the 2013 or 2016 edition of Section 5.3 as the "Applied code". Savaria calls its configurations "our interpretation" of those standards and recommends contacting the authority having jurisdiction (AHJ).
Edition. New Jersey's elevator subcode uses ASME A17.1-2022, the edition listed in IBC/2024 Chapter 35. A complete application filed in the grace period below may be reviewed under the prior code, and DCA has said the 2021 IBC adoption "included the 2019 ASME A17.1". Before design, get Savaria's written statement for the edition your permit will be reviewed under and confirm it with the elevator subcode official.
New Jersey
- A home elevator is an "elevator device" under the Elevator Safety Subcode, N.J.A.C. 5:23-12, and needs a construction permit to install (5:23-12.1(e); 5:23-2.14).
- The 2024 codes (IBC/2024 and IRC/2024 NJ editions, NEC 2023) took effect August 17, 2026, with a six-month grace period for permit applications under the prior code (5:23-1.6(a)).
- Where the State has elevator subcode jurisdiction, DCA reviews the elevator plans. Layout drawings are signed and sealed by a New Jersey licensed architect or engineer. Check the town on DCA's jurisdiction list.
- A licensed elevator mechanic, or a person under one's supervision, installs, services and maintains it (N.J.S.A. 45:14H-5a).
- A private residence device (Groups R-3, R-4 and R-5, not accessible to the public) is exempt from periodic inspection and registration (5:23-12.3(a)5; 12.4(b)). Where DCA is the elevator subcode official, acceptance is by a sealed report from a New Jersey licensed engineer or registered architect (DCA policy SLCI-Admin 001-2020).
Pennsylvania
- A Vuelift used only by the occupants of one dwelling unit in a solely residential building is outside the Uniform Construction Code's elevator chapter (34 Pa. Code § 405.1(b)(3)). Ask the municipal building code official about permits for the openings, structure and wiring.
- Pennsylvania does not adopt A17.1 Section 5.3, the section Savaria cites (§ 405.2). Where occupants of more than one dwelling unit can use the elevator, a Department of Labor & Industry (DLI) permit, acceptance inspection and certificate of operation apply (§§ 405.3, 405.5, 405.6). Confirm the path with DLI and Savaria before design.
For everything else, see NJ and PA code requirements.
Who does what on a Vuelift project?
A structural engineer, architect, electrician, lift installer and the AHJ each carry a defined task, listed in the trades table below.
| Stage | Party | Task |
|---|---|---|
| Feasibility | Owner and architect | Model by riders, load, gate width and space; stops, travel, top-landing overhead, climate control at every landing, controller location. |
| Design | Savaria, through the dealer | Job-specific shop drawings with dimensions, load table, electrical and conduit requirements; written statement of the ASME edition met. |
| Design | Structural engineer | Floors for Savaria's loads plus the safety factor; framing at each opening and the pit; support for extra header rings above 14 ft; masonry reinforcement at brackets. |
| Design | Architect or engineer | Plans and sections: hoistway, rings, wall clearances, door swing, balconies and handrails, controller room, conduit route. In NJ, signed and sealed layouts. |
| Plan review | Lift installer, then the AHJ | Submission and review: the NJ elevator subcode official; in PA, DLI, except for a lift used only by one dwelling unit in a solely residential building, which needs no state elevator permit; ask the municipal building code official about the related construction. |
| Construction | General contractor | Pit or ramp landing, openings and framing, finished floors, finished pit, drywall and paint, clean site, balcony handrails. |
| Construction | Electrician | 230 V, 30 A circuit and disconnect; 120 V, 15 A lighting circuit and any pit-light circuit; junction box, GFCI outlet, conduits and phone jack. |
| Installation | Lift installer | Installs and tests. In NJ, a licensed elevator mechanic. |
| Closeout | NJ licensed engineer or registered architect | Sealed acceptance report, where DCA is the elevator subcode official. |
| In use | Owner | Service at least twice a year by an Authorized Savaria Dealer; monthly key and emergency stop test. |
What mistakes cause rework?
Most rework comes from laying out to spec-table numbers, framing before shop drawings, or skipping Savaria's site-readiness and clearance requirements.
- Laying out from the spec-table footprint. Savaria's spec tables round footprints (Octagonal Glass 49 in; drawing 49 3/8 in) and list 57.8 in for the Octagonal+ Glass, larger than its own 56 3/8 in cutout (drawing 55 7/8 in). Openings and stairwells end up the wrong size; plan from the drawings and the shop drawings.
- Planning 96 in overhead for a glass octagonal short cab. Savaria's current minimum is 98 in, so the top-landing ceiling ends up 2 in too low.
- Framing openings before the shop drawings. Cutouts, rings and fasteners come from the job drawings; early framing may be redone.
- Scheduling installation before the finishes. Savaria's checklist says the elevator cannot be installed until floors, drywall, sanding and paint are done and the site is clean.
- Radiant heat under a landing or in the pit. The floor has to be reworked.
- One lighting circuit where the drawings show a pit light. Electrical rework after the finishes.
- A handrail on the balcony plate. It interferes with the door; Savaria does not permit it.
- Too little clear space beside walls. With two walls, one side needs 18 in; with three, the factory decides. A tight alcove can rule out the location.
- Copying Savaria's generic Word specification. It carries 2017 content (106 in overhead for acrylic, "Machine Room: Required", older motor sizes) that conflicts with the December 2025 planning guide. Specify from the planning guide.
Checklists
Confirm these architect, general contractor and electrician items before the Vuelift order is placed and before construction proceeds.
Architect or designer
General contractor
Electrician
What warranty and service does Savaria publish?
Savaria gives Vuelift parts a 3-year (36-month) warranty from shipment, provided an Authorized Savaria Dealer installs and maintains the elevator.
Savaria's product pages: "All Vuelift models are covered by a 3-year warranty against parts defects." The controlling terms are in Savaria's Manufacturer's Limited Product Warranty, North America (Part No. 000599, Rev. February 2025), which gives 36 months for Savaria products and supersedes the warranties in the manuals:
- Start: the date the product ships from a Savaria factory or distribution center.
- Coverage: parts that fail from defective material or workmanship, repaired or replaced at the manufacturer's option. Labor is not covered, and the warranty is not transferable.
- Conditions: the product must be purchased, installed, serviced and maintained by an Authorized Savaria Dealer to applicable codes. The warranty is void without regular inspection and maintenance by an Authorized Savaria Dealer as the owner's manual recommends.
- Exclusions: consumables such as bulbs and batteries; wear items including glass, acrylic, gates, doors, travelling cable, buttons and switches; damage from misuse, improper installation, overloading or the structural condition of the building or hoistway.
- Later parts: parts bought after the warranty period carry 90 days.
The owner's manual calls for service and inspection at least twice a year, or more often where use, environment or the jurisdiction requires, and makes the owner responsible for scheduling it. Rail lubrication is not allowed on the Vuelift hoistway or car rails. Owners test the keys and emergency stop monthly and the phone at every maintenance visit.
Planning questions
Does the Vuelift need a built hoistway or a machine room?
No built hoistway: its own panels and frame form it, and Savaria describes it as self-supporting. The drive rides on the car top. The building provides the pit or ramp landing, the openings, the structure under the columns, finished floors and power.
How much pit and overhead does the Vuelift need?
Full-size models need a 4 to 12 in pit, set by model and number of stops on the job drawing; the Mini needs 3 in (4 in with buffer springs over habitable space). Any model can use a short ramp instead. Overhead is 96 to 108 in by model and cab height; the glass octagonal short cab needs 98 in.
Which Vuelift works for a wheelchair?
Savaria describes only the Octagonal+ Glass as wheelchair accessible (33 in clear gate, 45 1/2 x 49 3/8 in clear cab) and says a compact wheelchair may fit the Mini's 30 in gate. The other models have 26 or 27 in gates. The design professional and the AHJ decide whether a car meets a project's accessibility requirement.
Does the Vuelift meet the ASME edition New Jersey now uses?
Savaria's current planning guides list A17.1/CSA B44 Section 5.3 editions through 2019; New Jersey's elevator subcode now uses A17.1-2022. Ask Savaria for a written statement for the edition your permit will be reviewed under, and confirm it with the elevator subcode official.
Does Pennsylvania require a state permit for a Vuelift in a house?
Not when only the occupants of one dwelling unit use it and the building is solely residential (34 Pa. Code § 405.1(b)(3)); ask the municipal building code official which permits apply to the openings, structure and wiring. Otherwise, DLI's rules apply.
Sources and revision history
Show the sources and revision historyHide the sources and revision history
Savaria (US and North American documents):
- Vuelift Residential Elevator Planning Guide, Part No. 001123, Rev. 038, 18-m12-2025 (December 18, 2025), with Site Preparation Checklist Part No. 001400, Rev. 001 (23-m11-2023), bound in as page 122.
- Vuelift Mini Residential Elevator Planning Guide, Part No. 001255, Rev. 24-m03-2023.
- Savaria Vuelift Model Comparison Chart (US), 2025.
- Vuelift Owner's Manual, Part No. 001122, 29-m01-2024, and Vuelift Mini Owner's Manual, Part No. 001254, 31-m01-2024 (operation and maintenance only).
- Manufacturer's Limited Product Warranty, North America, Part No. 000599, Rev. February 2025.
- Vuelift Panoramic Elevator Finish Options, 2025.
- Savaria product pages: Vuelift Panoramic Elevator, Vuelift Round, Vuelift Octagonal and Vuelift Mini, read September 26, 2026.
- Vuelift Panoramic Elevator Drawings (CAD PDF and DWG per model) and generic specifications (see common mistakes).
Codes, for the summary in section 07:
- N.J.A.C. 5:23-1, 5:23-2, 5:23-3 and 5:23-12, current through 58 N.J.R. No. 16; DCA Current Construction Codes.
- DCA Elevator Safety Plan Review/Permit Process, Rev. 01/29/2025; Elevator Subcode Jurisdiction list; SLCI-Admin 001-2020, revised January 10, 2025; letter Residential Elevator Lifts and Devices Under ASME A17.7, May 11, 2023.
- International Code Council, 2024 IBC Chapter 35 Referenced Standards (ICC Digital Codes), accessed September 26, 2026.
- P.L. 2012, c. 71 (N.J.S.A. 45:14H), elevator mechanic licensing.
- 34 Pa. Code Chapter 405, §§ 405.1 to 405.6, as amended effective December 20, 2026.
| Revision | Date | Change |
|---|---|---|
| Rev. 01 | 2026-09-26 | First publication. |
| Rev. 02 | 2026-09-30 | Pennsylvania's one-dwelling-unit exclusion now states its condition that the building is solely residential (34 Pa. Code § 405.1(b)(3)). |
Next step
Planning a project with this model?
Send the address, the floors to connect, the proposed location and the ceiling height at the top landing. Mobility123 sells, installs and services the Savaria Vuelift in New Jersey and eastern Pennsylvania.