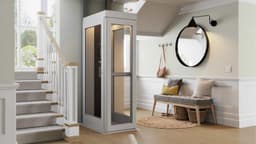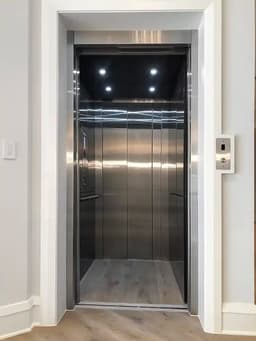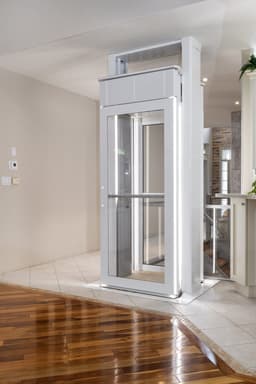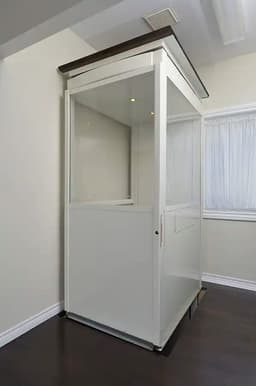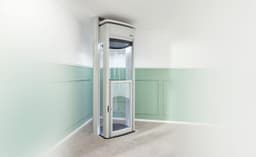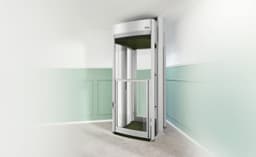
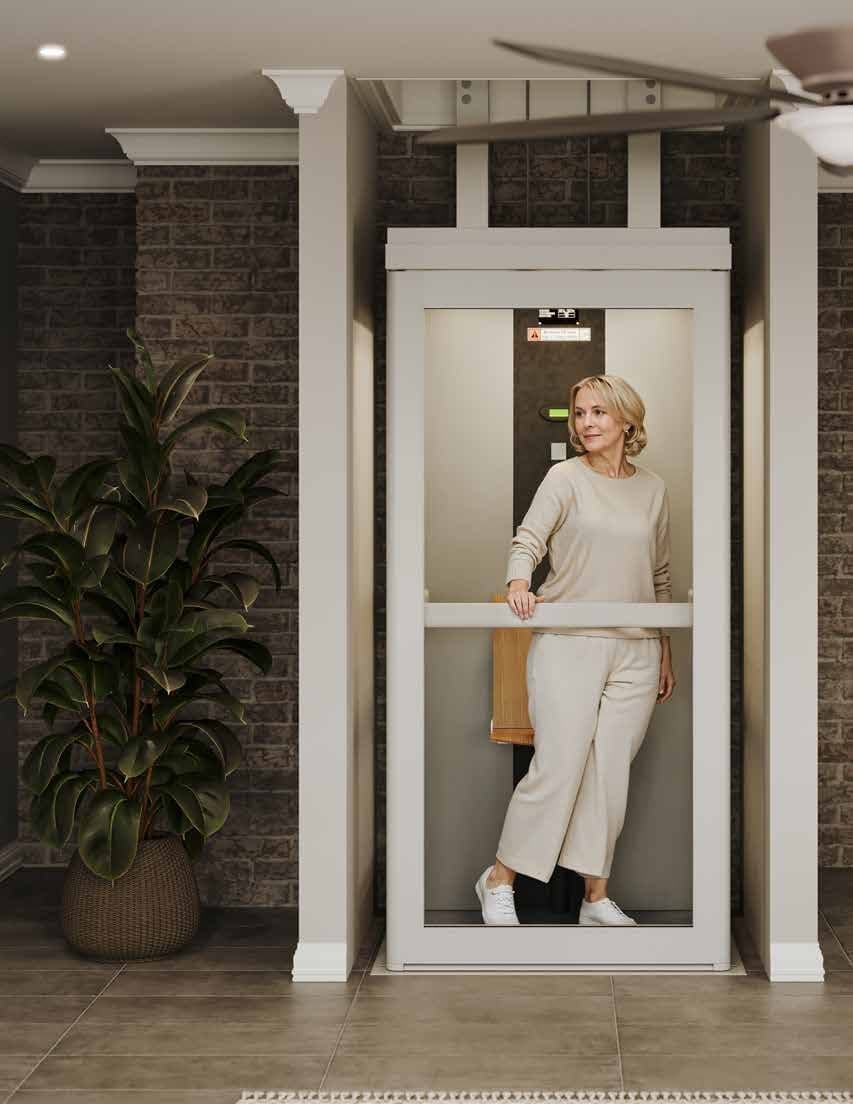
Spire Home Elevator at a glance
A two-stop, rope-driven home lift that rides two rails through a floor opening, in three cabin sizes and three cabin heights.
- Capacity
- 500 lb
- Max travel, standard (drawings)
- 164 3/4 in
- Floor opening, Twin cabin
- 41 13/16 x 42 3/4 in
- Power
- 115 V, 20 A
- Pit
- None
Key specifications. See the details below for model and installation requirements.
Before you plan
Choose the cabin first
The cabin size sets the floor opening, and the cabin height sets both ceiling minimums. Compare the cabins.
Check the opening and both ceilings
Confirm the floor opening, the floor depth and the upstairs ceiling, which is higher on Pollock's New Jersey drawing. See site requirements.
Plan a hard-wired circuit
The lift is hard-wired to a dedicated 20 A circuit with a fused lockable disconnect. See electrical requirements.
What is the Spire Home Elevator, and where does it fit?
It is a two-stop home lift for private residences that rides two rails near a wall through a floor opening, with no shaft and no pit.
The Spire Home Elevator is made by Pollock Lifts of Carrickfergus, Northern Ireland, which Harmar Mobility acquired in 2024; Harmar publishes the US documents. The cabin rides two guide rails near a wall and passes through an opening in the upper floor. There is no pit: the cabin stands on the lower floor. A trapdoor closes the opening when the cabin is downstairs. The motor sits at the upper-floor ceiling and does not travel with the cabin.
Harmar sold this lift as the Pollock Residential Elevator and renamed it the Spire Home Elevator in 2026 with no change to the lift. Its sell sheet, brochures, owner's manual and drawings still carry the Pollock name.
The drive is a rope suspension system: galvanized steel cables on a winding drum, with an overspeed brake. Harmar's options brochure shows three installation types: shaftless (through the floor), hoistway (with an interlocked door in front) and balcony. Pollock's drawings cover the through-floor installation, and so does this guide. Ask Harmar for drawings of the other two.
Where it fits:
- A private home with two floors to connect. Harmar's brochure states "Private Residential Use Only".
- Any room, according to the travel and the floor plans (brochure). Harmar says the lift sits close to a wall but is not attached to it; Pollock's drawing does anchor the ring beam at the floor opening to the rear wall.
- Riders who walk, sit or use a wheelchair. Harmar describes the Large cabin for wheelchairs, powerchairs, smaller scooters, or a rider and a caregiver.
Where it does not fit:
- More than two stops. Pollock's drawings list two stops and a single front opening.
- Public and commercial buildings. The brochure limits it to private residential use.
- Outdoors. No outdoor version is published (section on environment below).
- Upper floors below the minimum ceiling for the chosen cabin height, which is higher on Pollock's New Jersey drawing.
Other models are in the home elevator guides.
Which cabin size and height fits the project?
Choose Compact for one rider, Twin for one or two, and Large for a wheelchair; each comes in short, standard or tall heights that set the ceiling minimums.
All three cabins carry 500 lb at 16 fpm. They differ in floor area, floor opening and door-swing space.
| Item | Compact (SM) | Twin (MD) | Large (LG) |
|---|---|---|---|
| Harmar's description | One user plus a larger item, such as a laundry basket or suitcase | One to two users | Wheelchairs, powerchairs, smaller scooters, or a non-wheelchair user and a caregiver |
| Internal cabin, W x L (in) | 21 5/16 x 29 1/2 | 33 7/16 x 29 1/2 | 33 7/16 x 49 3/16 |
| Floor opening, W x L (in) | 29 3/4 x 42 3/4 | 41 13/16 x 42 3/4 | 41 13/16 x 62 3/8 |
| Back of cabin to door-swing edge, lower floor (in) | 58 1/2 | 70 9/16 | 90 1/4 |
| Rear wall to back of cabin, minimum (in) | 7 1/4 | 7 1/4 | 7 1/4 |
Each cabin comes in three heights. Harmar's brochure gives these minimums:
| Cabin height | Inside cabin (in) | Min. lower-floor ceiling (in) | Min. upper-floor ceiling (in) | Min. travel (in) |
|---|---|---|---|---|
| Short | 70 7/8 (1800 mm) | 72 13/16 (1850 mm) | 89 15/16 (2285 mm) | 78 3/4 (2000 mm) |
| Standard | 74 13/16 (1900 mm) | 76 3/4 (1950 mm) | 93 7/8 (2385 mm) | 82 11/16 (2100 mm) |
| Tall | 78 3/4 (2000 mm) | 80 11/16 (2050 mm) | 97 13/16 (2485 mm) | 86 5/8 (2200 mm) |
Pollock's New Jersey drawing for the Twin standard cabin raises the upper-floor minimum to 98 7/8 in (2512 mm). See the site requirements.
Choices Harmar publishes:
- Door: manual, hinged on the left or right; the controls sit on the handrail opposite the hinge. A concealed power door operator is an option.
- Seat: a tip-up seat rated 265 lb (120 kg), option.
- Display: a 4-line diagnostic display is standard; a 7 in color LCD is an option.
- Landing controls: two wireless call/send remotes are standard; two hard-wired call stations (surface or flush) are an option.
- Finish: light grey (RAL 7035) cabin with grey anti-slip vinyl. Options: custom RAL colors, oak or marble effect vinyl, and color-changing LED mood lighting.
What are the dimensions, capacity and speed?
The lift carries 500 lb at 16 fpm between two stops, with 164 3/4 in of standard travel on Pollock's drawings and a 15 ft 9 in extended-travel option.
Values are from Pollock's specification drawings (Drawing Rev. B, files dated 2025) and Harmar's brochure (MK-000233-C, May 2026) and sell sheet (MK-000243 C, June 2026).
| Item | Value | Source |
|---|---|---|
| Rated load | 500 lb, all cabins | Brochure, sell sheet, drawings |
| Speed | 16 fpm (0.08 m/s) | Brochure, drawings |
| Stops and entrance | Two stops, single front opening | Drawings |
| Maximum travel, standard | 164 3/4 in (4185 mm) | Drawings, site details sheet |
| Extended travel | Up to 15 ft 9 in (4.8 m), option | Brochure, sell sheet |
| Drive | Rope suspension on a winding drum; motor at the upper-floor ceiling | Brochure, drawings, sell sheet |
| Duty cycle | 10 cycles per hour | Brochure |
| Noise | 55 dB at 1 m, 50 dB at 5 m | Brochure |
| Cabin height outside, lower floor | 80 5/16 in (2040 mm), standard cabin | Drawings |
| Step into the cabin | 7/8 in (23 mm); Harmar calls it a shallow ramp under 1 in | Drawings, brochure |
| Underside of the drive housing above the upper floor | 82 in (2082 mm), standard cabin; 2209 mm on the New Jersey sheets | Drawings |
Cabin and liner dimensions, from the drawings (width runs along the door wall):
| Item | Compact | Twin | Large |
|---|---|---|---|
| External cabin, W x L | 25 1/4 x 35 1/16 in (642 x 890 mm) | 37 3/8 x 35 1/16 in (950 x 890 mm) | 37 3/8 x 54 3/4 in (950 x 1390 mm) |
| Bottom tray, W x L | 28 3/8 x 40 7/16 in (720 x 1027 mm) | 40 3/8 x 40 7/16 in (1025 x 1027 mm) | 40 3/8 x 60 1/8 in (1025 x 1527 mm) |
| Upper-floor liner, W x L | 31 1/8 x 43 1/4 in (790 x 1098 mm) | 43 1/4 x 43 1/4 in (1098 x 1098 mm) | 43 1/4 x 62 15/16 in (1098 x 1598 mm) |
| Trapdoor, W x L | 28 3/8 x 40 1/2 in (720 x 1028 mm) | 40 1/2 x 40 1/2 in (1028 x 1028 mm) | 40 1/2 x 60 3/16 in (1028 x 1528 mm) |
Notes:
- Travel. For standard travel, the sell sheet lists 13 ft 9 3/8 in (4.2 m); the brochure lists 13 ft 9 3/4 in on page 4 and 165 3/8 in (4200 mm) in its table. Pollock's range web page lists 13 ft 8 3/4 in, the drawings' 164 3/4 in (4185 mm). Plan to 164 3/4 in, the lowest figure, and confirm on the project drawing.
- Compact cabin width. The Compact drawing's plan view and the brochure give 21 5/16 in (542 mm) inside. The June 2026 sell sheet and the options brochure print 25 5/16 in, wider than the cabin's own 25 1/4 in outside width. Plan to 542 mm.
- Liner sizes. The sell sheet and the options brochure print the Twin liner as 43 3/4 in square; the drawing and the brochure give 43 1/4 in (1098 mm), the same width as the Large liner. Plan to the drawing.
- Door clear opening. Not published. Measure it against the wheelchair before choosing the Large cabin.
- Drawing status. Every drawing sheet says "Do not scale drawing", and the floor opening sheet says "illustration only for sizes, not for construction". Build from the drawing Harmar issues for the project.
What does the house need at the floor opening and ceilings?
The house needs the cabin's floor opening in a floor 7 1/2 to 17 11/16 in deep, framed by the design professional, plus both ceiling minimums; there is no pit.
Floor opening
- Compact
- 29 3/4 x 42 3/4 in (755 x 1085 mm), +/- 3/16 in (5 mm)
- Twin
- 41 13/16 x 42 3/4 in (1062 x 1085 mm), +/- 3/16 in (5 mm)
- Large
- 41 13/16 x 62 3/8 in (1062 x 1585 mm), +/- 3/16 in (5 mm)
- Floor depth at the opening
- 7 1/2 in minimum, 17 11/16 in maximum (190 to 450 mm)
Vertical space
- Upper-floor ceiling, standard cabin
- 93 7/8 in (2385 mm) minimum; 98 7/8 in (2512 mm) on the New Jersey drawing (Twin)
- Lower-floor ceiling, standard cabin
- 76 3/4 in (1950 mm) minimum
- Pit
- None; the cabin floor sits 7/8 in above the lower floor
Structure
- Structural loads
- Not published; ask Harmar for load data
- Framing at the opening
- Designed by the architect or engineer
- Upper ceiling
- The drive and upper rails fix to the ceiling framing; Harmar lists ceiling fix as standard and wall fix as an option
- Placing the opening. Pollock's floor opening sheet sets the opening at least 1 3/16 in (30 mm) from the side wall and 0 in from the rear wall, 2 in (50 mm) nominal for both, measured from the skirting or trim board if fitted. Harmar's sell sheet says to add 2 in at the rear wall and 1 1/2 in at the side wall to the liner size. Settle the position on the project drawing.
- Door swing. The cabin door swings out into the lower-floor room (drawing plan view). Pollock measures the swing from the back of the cabin, which sits at least 7 1/4 in (185 mm) from the rear wall, so add the two for the clear zone from the wall. Harmar's brochure measures 63 3/4, 75 7/8 and 95 9/16 in from the back edge of the liner. Keep the zone clear of furniture, stairs and other doors.
- Framing. Pollock's sheet shows the joists trimmed to the opening, doubled 2 in trimmers on the sides away from the wall, joist hangers, and the trimmers extended to load bearing as needed. It is marked "illustration only for sizes, not for construction". Harmar publishes no loads for the floor, the opening or the ceiling, so the architect or engineer designs the framing.
- Fixings. A ring beam lines the opening, set level 1 in (25 mm) below the finished floor and bolted to the rear wall. The rails stand on a base plate screwed to the lower floor, and the upper rails fix to a spreader board screwed to the ceiling framing above (the drawing says rafters). Confirm that the rear wall, the lower floor and the upper ceiling framing can take these fixings.
- Services in the floor. Pollock's sheet says to check under the upstairs floor for water pipes, gas pipes and electric cables and to reroute them using qualified labor before the opening is cut.
- The trapdoor. Harmar's install overview says the upstairs carpet is cut around the opening and used to cover the trapdoor, so the floor looks complete when the cabin is downstairs. Sensors in the trapdoor and in the tray under the cabin stop the lift when they meet an obstruction. Keep the trapdoor area clear upstairs.
- New Jersey drawing. Pollock's New Jersey sheets for the Twin standard cabin add a roller blind that conceals access to the ropes, a float switch, four separate bottom trays that each stop the lift at 18 N, and four load cells that stop upward travel when more than 90 N rests on the trapdoor. They raise the upper-floor minimum to 98 7/8 in (2512 mm). Ask Harmar for the figure for any other cabin.
- Fire protection. Harmar's owner's manual says the bottom tray closes the ceiling opening to create a fire seal when the cabin is upstairs. Harmar's April 2025 sell sheet listed a "fire rated aperture"; the June 2026 sell sheet and the brochure do not, and no fire rating is published. Ask Harmar for any test documentation and confirm what the authority having jurisdiction (AHJ) requires.
Planning help
Checking a site for this model?
Send the plans and the site measurements through the contact form.
What power and controls does the lift need?
The lift is hard-wired to a dedicated single-phase 115 V circuit on a 20 A breaker, with a fused lockable disconnect, battery lowering and a cabin phone.
-
Supply. Harmar's sell sheet lists 115 V with a 20 A breaker; the brochure adds a 0.75 kW motor. Pollock's drawings list a 120 VAC, 60 Hz, single-phase supply, and the site details sheet calls for a single-phase 110 V, 60 Hz supply "hard wired per NEC 70 with a fused lockable disconnect (run in NEC 70 conduit)".
The documents print 110 V, 115 V and 120 V and do not reconcile them; confirm the voltage with Harmar. Plan a dedicated 20 A circuit, hard-wired, with the disconnect.
-
Where the supply lands. Pollock's site details sheet places the supply point on the upper floor, at least 78 3/4 in (2000 mm) above the floor and at least 15 3/4 in (400 mm) from the lift centerline, beside the drive. The owner's manual puts the mains switch on the wall beside the motor mount. Harmar's install overview says the electrical contractor assesses the site, discusses the options with the owner and installs a dedicated power supply.
-
Controls. On the through-floor lift, controls are constant pressure: the rider holds the button throughout travel. The cabin panel on the handrail has door, up, down, alarm and emergency stop buttons, and the display sits at the rear of the cabin. Two battery-powered wireless remotes (unlock door, up, down, alarm, emergency stop) call or send the cabin from either floor. The optional hard-wired call stations add an on/off key switch and an emergency lowering key switch.
-
Phone. An emergency telephone is standard: cordless, with a corded phone as an option. Harmar does not publish the phone line or connection requirement; confirm it with Harmar before rough-in.
-
Power failure. The owner's manual says the emergency lowering system permits one trip down and none up, and is active for one hour after the power fails. The rider holds the down button and the cabin starts down after 5 seconds. Harmar lists battery lowering; the drawings add a battery-backed emergency light and alarm.
-
Manual lowering. A hand-winding wheel and brake release at the drive lower the cabin by hand. Both of the manual's emergency lowering methods start by switching the mains switch off, while its general warnings say not to. Lowering disables the safety edges, so the manual says to clear the area below first and to call the service technician if unsure.
-
Safety devices. Harmar lists constant pressure controls, the bottom tray and trapdoor sensors, an emergency battery backup, battery lowering, the telephone and the overspeed brake. The drawings add a slack rope device, two upper and one lower limit switches, an in-car emergency stop switch and alarm, a car door lock, and car top and bottom obstruction devices.
-
Surfaces and locks. The owner's manual adds an upper sensitive surface over the cabin top that stops the lift on light pressure, a door interlock and a child lock (the Lock Lift feature), enabled at installation only if required.
-
Diagnostics. The display shows the lift state and error messages and keeps a trip counter, a fault log and a service due indicator with an overdue notice. Harmar says it supports remote troubleshooting and a guided safety test at installation.
Can the lift go outdoors or in an unheated space?
No outdoor version is published; Harmar's brochure gives an operating range of 50°F to 104°F (10°C to 40°C), so plan the lift for a conditioned space.
Harmar's brochure gives an operating temperature range of 50°F to 104°F (10°C to 40°C). No outdoor version, humidity range or weather rating is published. Pollock's New Jersey drawing adds a float switch that keeps the cabin from lowering into a flooded area, which matters for a basement location.
For a garage, a basement or another space that may fall below 50°F or rise above 104°F, confirm the conditions with Harmar before the design is fixed.
Which codes apply in New Jersey and Pennsylvania?
New Jersey treats the lift as an elevator device needing a construction permit; Pennsylvania excludes a lift serving only one dwelling unit in a solely residential building.
What Harmar states. Harmar's June 2026 sell sheet lists the lift as ETL listed to ASME A17.1-2019/CSA B44-2019 and ASME A17.5-2019/CSA B44.1-2019. The brochure says "ETL Approved to ASME 17.1 and 17.5, and CSA B44.1" and "Private Residential Use Only". Harmar does not name the A17.1 section.
New Jersey
- Permit. The lift is an "elevator device" under the Elevator Safety Subcode, N.J.A.C. 5:23-12, and needs a construction permit to install (5:23-12.1(e); 5:23-2.14).
- Edition. New Jersey's 2024 codes (IBC/2024 and IRC/2024 NJ editions, NEC 2023) took effect August 17, 2026, with a six-month grace period for permit applications under the prior code (5:23-1.6(a)). The elevator subcode uses ASME A17.1-2022/CSA B44-22, the edition listed in IBC/2024 Chapter 35; Harmar names the 2019 edition. The elevator subcode official confirms which edition governs, including under the grace period, and whether Harmar's 2019 listing satisfies it.
- Plans. Where the State has elevator subcode jurisdiction, the Department of Community Affairs (DCA) reviews the elevator plans, and the layout drawings are signed and sealed by a New Jersey licensed architect or engineer. Check the town on DCA's jurisdiction list.
- Installer. A licensed elevator mechanic, or a person working under one's supervision, installs, services and maintains it (N.J.S.A. 45:14H-5a, and the licensing board's rules, N.J.A.C. 13:44M-2.1 and 13:44M-5.2(c)).
- After installation. In Groups R-3, R-4 and R-5, not accessible to the public, the lift is exempt from periodic inspection and from registration (5:23-12.3(a)5; 12.4(b)). Where DCA is the elevator subcode official, acceptance is by a sealed report from a New Jersey licensed engineer or registered architect (DCA policy SLCI-Admin 001-2020).
Pennsylvania
- A lift used only by the occupants of one dwelling unit in a solely residential building is outside the Uniform Construction Code's elevator chapter (34 Pa. Code § 405.1(b)(3)). Ask the municipal building code official about permits for the opening, the framing and the new circuit.
- Other lifts need a Department of Labor & Industry permit, acceptance inspection and certificate of operation (§§ 405.3, 405.5, 405.6). ASME A17.1-2000 (with addenda) applies to applications made before December 20, 2026, and A17.1-2016 on and after that date (§ 405.2). Pennsylvania does not adopt the private residence provisions of A17.1, so ask the Department before planning one that occupants of more than one dwelling unit can use.
Who decides. The elevator subcode official decides whether a New Jersey submittal meets the code. The design professional designs the framing. Forms, set counts and deadlines are on the NJ and PA code requirements page.
Who does what on the project?
The owner, architect, Harmar dealer, builder, electrician and code officials each handle a defined stage, from feasibility and design through installation and closeout.
| Stage | Party | Task |
|---|---|---|
| Feasibility | Owner and architect | Pick the cabin size and height; confirm two stops within 164 3/4 in of travel, both ceiling minimums, the floor depth and the door-swing space |
| Design | Harmar, through the installing dealer | Project drawing, and answers on what Harmar does not publish: load data, the fire rating of the opening, and the New Jersey ceiling figure for the chosen cabin |
| Design | Architect or engineer | Framing and trimmer design at the opening and the ceiling fixings; in NJ, signed and sealed layout drawings |
| Plan review | DCA Elevator Safety Unit, or the local or third-party elevator subcode official (NJ) | Reviews and releases the plans; decides whether the submittal meets the code |
| Permit | Local construction official (NJ); municipal building code official (PA) | Issues the permit; in PA, decides which building and electrical permits apply to a lift serving one dwelling unit in a solely residential building |
| Construction | GC or builder | Supports the ceiling below, reroutes services, cuts and frames the opening to the approved drawings, and prepares the upstairs flooring for the trapdoor |
| Construction | Electrician | Dedicated 20 A circuit, hard-wired, with a fused lockable disconnect at the location on the project drawing |
| Construction | Local building and electrical subcode officials | Inspect the framing and the new circuit under the permit |
| Installation | Installing dealer | Installs and tests the lift and its safety devices, and briefs the owner; in NJ, a licensed elevator mechanic |
| Closeout | Local construction official | Issues the certificate once all parts of the permit are approved (NJ acceptance: codes section) |
| In use | Owner | Keeps the trapdoor area clear and the lift serviced when the service due indicator calls for it |
What mistakes cause rework?
Common mistakes include sizing from a marketing figure, missing the New Jersey ceiling, assuming a plug-in outlet, and framing the opening before loads and a design exist.
- Sizing from a marketing figure. Harmar's documents print different travel, liner and Compact cabin widths. A layout built from the wrong one leaves the opening or the room the wrong size. Plan from the drawing Harmar issues for the project.
- Missing the New Jersey ceiling. Pollock's New Jersey drawing needs 98 7/8 in upstairs for the Twin standard cabin, 5 in more than the brochure's 93 7/8 in. A ceiling planned to the brochure may not fit.
- Assuming a plug-in outlet. The drawings call for a hard-wired supply with a fused lockable disconnect. A receptacle alone means electrical rework after the finishes.
- Forgetting the door swing. The door swings out into the lower room. Furniture or a doorway in its path blocks the cabin.
- Framing without loads. Harmar publishes no loads, so framing sized without a design professional may be rejected at inspection or need rework.
- Choosing the Large cabin without the door width. Harmar does not publish the clear door opening. A wheelchair that does not fit the door means a different lift.
Checklists
Separate checklists cover what the architect or designer, the general contractor and the electrician confirm before and during installation.
Architect or designer
General contractor
Electrician
What warranty and service does Harmar publish?
Harmar warrants parts for 2 years from installation, excluding labor and paint, and its owner's manual calls for service by a qualified technician at least every six months.
Harmar's sell sheet and product page list a "2-year parts & components" warranty. The owner's manual (610-00110 A, September 2025) sets out the terms: Harmar warrants the elevator to the original purchaser against defects in material, mechanical and electrical components for two years from the date of installation, excluding labor and paint. The lift must be installed, maintained and operated properly, and the warranty does not cover maintenance or adjustments.
The owner registers the lift by returning the warranty form within 10 days of installation. The warranty is void if the lift is damaged by accident, over-stressed, misused, neglected or modified, and the manual prohibits alterations without Harmar's written authorization.
The manual calls for a thorough service by a qualified technician within six months of commissioning and then at intervals of no more than six months, or sooner when the service counter calls for it. The display tells the owner when service is due earlier than the six-month interval, and the manual says to record service in the lift's service log.
Planning questions
Does the through-floor installation need a pit or a shaft?
No. Pollock's drawings show the rails standing on a base plate on the lower floor, with the cabin floor 7/8 in above it, and Harmar describes the lift as shaftless. Harmar does not publish floor loads, so have the design professional check the lower floor and the opening.
Which cabin works for a wheelchair?
The Large cabin, which Harmar describes for wheelchairs, powerchairs and smaller scooters. Its inside is 33 7/16 x 49 3/16 in. Harmar does not publish the clear door opening, so measure it against the wheelchair before choosing.
Will it run on a standard outlet?
No. Harmar lists 115 V on a 20 A breaker, and Pollock's drawings call for a dedicated, hard-wired supply with a fused lockable disconnect, run in conduit. Confirm the disconnect location on the project drawing.
How much ceiling height does the upper floor need?
For the standard cabin, 93 7/8 in on Harmar's brochure and 98 7/8 in on Pollock's New Jersey drawing for the Twin cabin. Short and tall cabins change the brochure minimum to 89 15/16 in and 97 13/16 in. Ask Harmar for the New Jersey figure for any cabin other than the Twin standard.
What happens in a power failure?
The owner's manual says the emergency lowering system allows one trip down and none up, for one hour after the power fails. A hand-winding wheel at the drive can also lower the cabin, but the manual says to clear the area below first and to call the service technician if unsure. It recommends leaving the cabin parked at the lower level until power returns.
Can it serve three floors?
No. Pollock's drawings list two stops. The extended-travel option raises the travel to 15 ft 9 in between those two stops.
Sources and revision history
Show the sources and revision historyHide the sources and revision history
Harmar and Pollock Lifts (US market):
- Pollock Residential Elevator Sell Sheet, MK-000243 C, June 2026. The earlier MK-000243 A (April 2025) is cited only for its "fire rated aperture" line.
- Residential Elevator brochure, MK-000233-C, May 2026.
- Residential Elevator Install Process Overview, MK-000239-A, February 2025.
- "Pollock Residential Elevator: Options and Features" brochure, MK-000311 A, September 2026. Harmar does not host it on its website; ask the dealer for a copy.
- Pollock Residential Elevator Owner's Manual, 610-00110 A, September 12, 2025. Not linked from Harmar's product page; ask the dealer for a copy.
- Pollock Lifts specification drawings for the Single Person (542 x 750 x 1900), Twin Person (850 x 750 x 1900) and Wheelchair (850 x 1250 x 1900) cabins, Drawing Rev. B (files dated May and August 2025), and the New Jersey drawing sheets for the 850 x 750 x 1900 cabin (pages 3, 4 and 10; files dated October 2025). Harmar issues them through the dealer; ask for the drawing for the project.
- Harmar "Spire Home Elevator" brand guidelines, September 25, 2026, the source of the product name. Issued to dealers; ask the dealer for a copy.
- Harmar Pollock Residential Elevator product page, Pollock Residential Elevator Range, Elevator Maintenance and Harmar Mobility Acquires Pollock Lifts (September 17, 2024), read October 13, 2026.
Codes (the full list is on NJ and PA code requirements):
- N.J.A.C. 5:23-1, 5:23-2 and 5:23-12, current through 58 N.J.R. No. 16; DCA Current Construction Codes; International Code Council, IBC/2024 Chapter 35, Referenced Standards.
- DCA Elevator Safety Plan Review/Permit Process, Rev. 01/29/2025; Elevator Subcode Jurisdiction list, as of 4/01/2026; SLCI-Admin 001-2020, revised 01/10/2025.
- P.L. 2012, c. 71 (N.J.S.A. 45:14H-1 et seq.), elevator mechanic licensing.
- NJ Division of Consumer Affairs, N.J.A.C. 13:44M adoption notice, 50 N.J.R. 1287(a): the licensing board's definition of covered devices, which includes wheelchair lifts and any device within the scope of ASME A17.1 or A18.1 (13:44M-2.1), and its rule on installing ASME A17.1 Section 5.3 and A18.1 equipment on a residential property under a licensed mechanic's supervision (13:44M-5.2(c)).
- 34 Pa. Code Chapter 405, §§ 405.1 to 405.6, as amended by 56 Pa.B. 3606, effective December 20, 2026.
| Revision | Date | Change |
|---|---|---|
| Rev. 01 | 2026-10-13 | First publication. |
| Rev. 02 | 2026-10-14 | Product renamed by Harmar from the Pollock Residential Elevator to the Spire Home Elevator; specifications unchanged. |
Next step
Planning a project with this model?
Send the address, the two floors to connect, the cabin size you are considering, the proposed location and the upper-floor ceiling height at that spot.