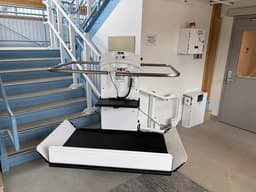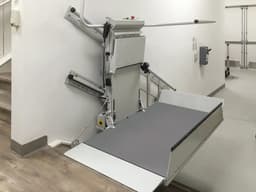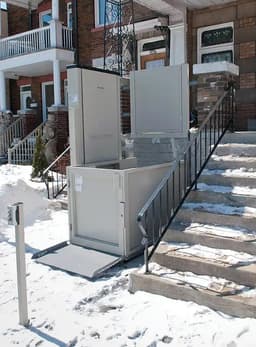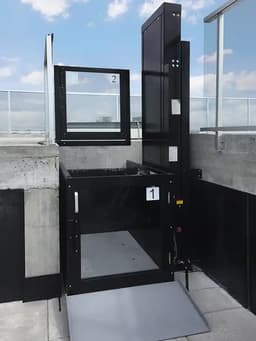
At a glance
VPL-3100 Series and VPL-3200 Series key specs
- Rated load
- 750 lb
- Max rise, VPL-3210B
- 123 in
- Max speed, AC / battery
- 9 / 10 ft/min
- Power
- 120 VAC, 60 Hz
- Standard
- ASME A18.1 Sec. 5
- What it is: Bruno's VPL-3100 Series (VPL-3153 and VPL-3175 on AC power, VPL-3153B and VPL-3175B on DC battery power) and VPL-3200 Series (VPL-3210B, DC battery power) are unenclosed, two-stop vertical platform lifts. A motor drives the platform through belts and an Acme screw in a steel tower beside the platform.
- Residential only: Bruno lists the lifts for residential use, indoors or outdoors.
- Load and speed: 750 lb (340 kg) maximum, one passenger with a mobility device. Up to 9 ft/min (0.04 m/s) on AC models and 10 ft/min (0.05 m/s) on battery models.
- Rise: Maximum floor-to-floor is 53 in (1346 mm) on the VPL-3153, 75 in (1905 mm) on the VPL-3175 and 123 in (3124 mm) on the VPL-3210B. In a pit, the rise is measured from the pit floor.
- Footprint: Bruno draws four platforms, from 36 x 48 in to 42 x 60 in. The lift sits on a 4 in, 3500 psi reinforced concrete slab; the smallest minimum slab on Bruno's drawings is 66 x 54 in. No pit is needed, because a 16 in (406 mm) automatic ramp serves the lower landing.
- Power: 120 VAC, 60 Hz. AC models need a dedicated GFI 120 V, 15 A circuit. Battery models run from an internal charger that draws 3 A maximum, and Bruno says they keep working in a power outage.
- Standard: Bruno lists ASME A18.1 (Sec. 5), the private residence section for platform lifts, as a performance standard in nine editions, 1999 through 2023, and states an ETL (Intertek) C-US listing.
- Who installs in NJ: A licensed elevator mechanic, or a person working under one's supervision (N.J.S.A. 45:14H-5a). Installation needs a construction permit (N.J.A.C. 5:23-12.1(e); 5:23-2.14).
What are the Bruno VPL-3100 and VPL-3200 series, and where do they fit?
Both series are two-stop, unenclosed vertical platform lifts for private residences, driven up a steel tower by an Acme screw.
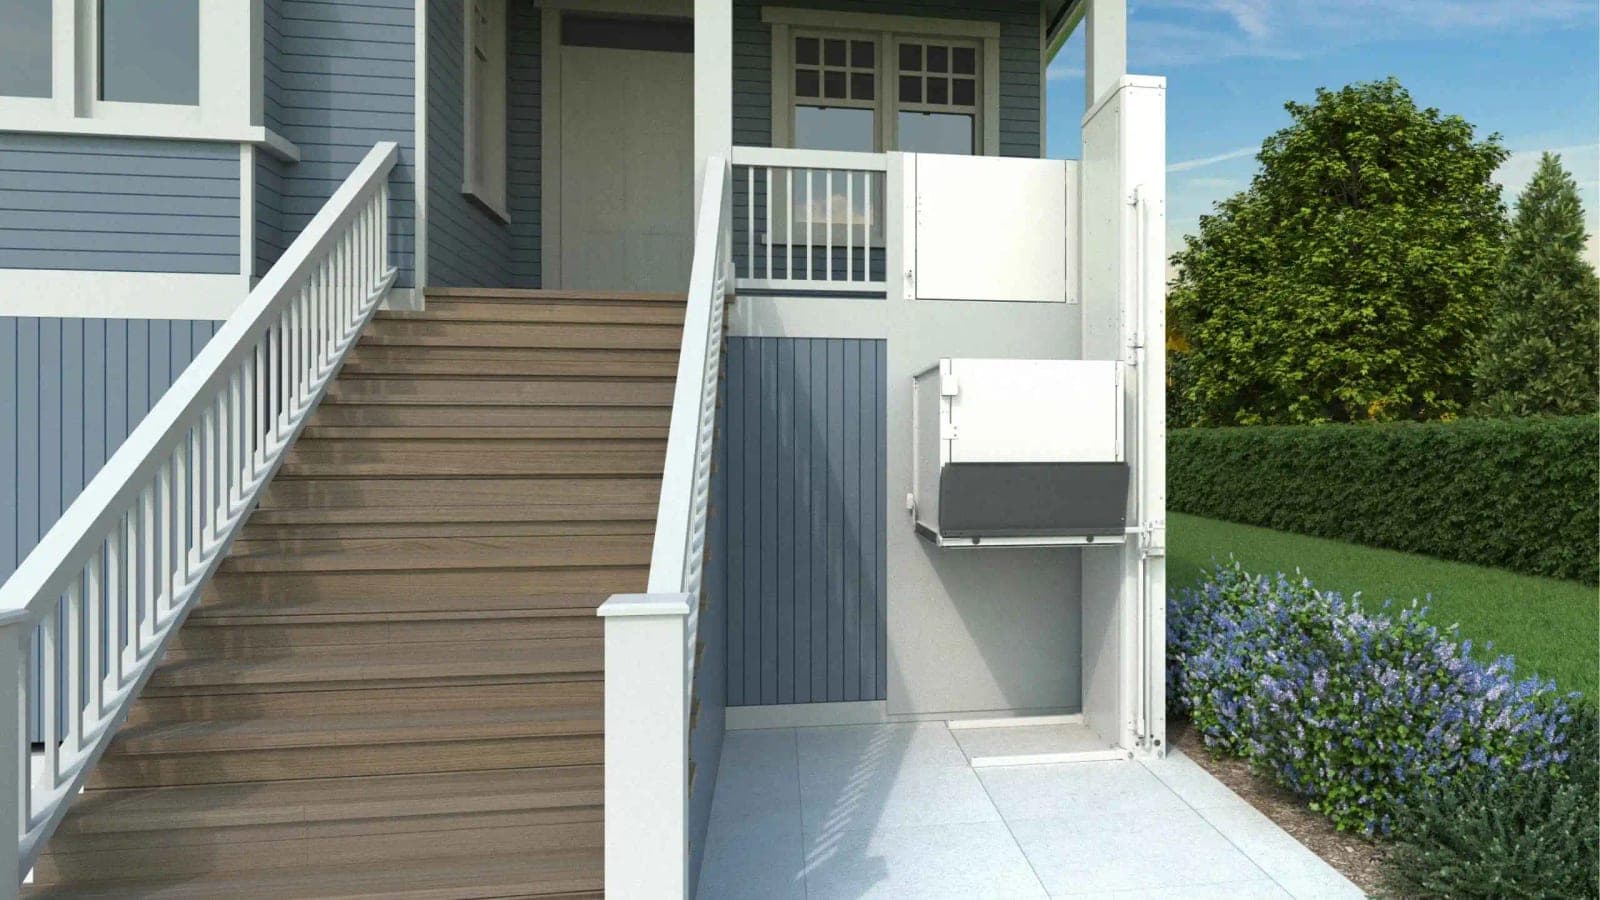
Both series are vertical platform lifts (VPLs): an unenclosed platform with 36 in side walls that travels up and down a steel tower. The drive is an Acme screw with a bronze nut and a bronze safety back-up nut. Every model serves two landings.
At the lower landing, a 16 in (406 mm) self-lowering ramp bridges from the slab to the platform, so no pit is needed. As the platform rises, the ramp folds up into a barrier that stops a mobility device from rolling off. An obstruction sensor under the platform stops the lift if it meets an object.
Bruno names porches and decks as the most common locations, for access into the house from outside, and in some cases a garage.
Where it does not fit:
- Public and commercial buildings. Bruno lists residential applications only, and its spec sheets list only Section 5 of ASME A18.1 (the private residence section), with no public-use section.
- Through a floor, or inside a hoistway. Every current Bruno drawing shows an unenclosed lift, and the steel safety pans under the carriage are "for unenclosed applications only". Bruno publishes no enclosed or hoistway layout.
- More than two landings, or more than 123 in of rise.
- Same-side entry and exit. The current drawings cover straight-through and 90 degree (adjacent exit) platforms only. A same-side gate alignment appears only on a 2013 gate drawing for the 3200B series (ILS-00938 sheet 4). Confirm any same-side layout with Bruno before design.
Bruno also calls this product a porch lift or wheelchair lift. It is not a home elevator: it has no cab and no hoistway. For enclosed lifts or more stops, compare the other guides on the wheelchair lift category page. For a public building, see the Savaria V-1504 guide.
Which Bruno model fits the rise?
The VPL-3153 covers up to 53 in of rise, the VPL-3175 up to 75 in, and the VPL-3210B up to 123 in, floor to floor.
Bruno's platform lift page describes 4 ft, 6 ft and 10 ft lifts. The 4 ft and 6 ft lifts come standard with AC power and can be upgraded to battery power; all 10 ft units come standard with battery power. The spec sheets give exact values by model number, and a "B" suffix marks a DC battery-powered unit.
| Model | Power | Max floor-to-floor, in (mm) | Min floor-to-floor, in (mm) | Speed, max, ft/min (m/s) |
|---|---|---|---|---|
| VPL-3153 | AC | 53 (1346) | 11 (279) | 9 (0.04) |
| VPL-3175 | AC | 75 (1905) | 28 (711) | 9 (0.04) |
| VPL-3153B | DC battery | Not listed separately (VPL-3153: 53) | Not listed separately | 10 (0.05) |
| VPL-3175B | DC battery | Not listed separately (VPL-3175: 75) | Not listed separately | 10 (0.05) |
| VPL-3210B | DC battery | 123 (3124) | Not published | 10 (0.05) |
| Model | Motor (continuous duty) | Unit weight, lb (kg) |
|---|---|---|
| VPL-3153 | 1/2 hp, 1750 rpm, 90 VDC permanent magnet, 12 full load amps | 656 (298) |
| VPL-3175 | Same as VPL-3153 | 713 (323) |
| VPL-3153B | 1/2 hp, 1750 rpm, 24 VDC permanent magnet, 20 full load amps | 665 (302) without batteries; batteries add 40 to 80 (18 to 36) |
| VPL-3175B | Same as VPL-3153B | 718 (326) without batteries; batteries add 40 to 80 (18 to 36) |
| VPL-3210B | 1 hp, 1750 rpm, 24 VDC permanent magnet, 20 full load amps | 1190 (540) with batteries |
Notes for the specifier:
- Battery 3100 models. The spec sheet gives lifting heights only for "model VPL-3153" and "model VPL-3175", and the drawing height tables list only the VPL-3153, VPL-3175 and VPL-3210B. The VPL-3153B and VPL-3175B use the same series drawings. Confirm their rise limits with Bruno.
- Minimum rise. Below 28 in of rise, the VPL-3175 does not fit; the VPL-3153 covers 11 to 53 in. Bruno does not publish a minimum rise for the VPL-3210B; confirm it with Bruno for a rise near 75 in.
- Pit applications. Bruno measures maximum floor-to-floor from the bottom of the pit to the upper landing, so the pit depth counts against the rise.
- Older drawings. Bruno's 42 in high gate framing sheet (ILS-00804, Rev. 4, January 2019) still prints rises of 147 in and 171 in. The current spec sheets and the 2022 framing sheet list 53, 75 and 123 in only. Plan from the current sheets.
Standard features and options
Every model has the automatic lower ramp; key switch control with an up-and-down rocker switch or paddle controls; a red 1.55 in (39 mm) mushroom-head emergency stop; upper and lower limit switches and an upper final limit switch; and formed-steel safety pans under the carriage. The VPL-3210B adds keyed battery emergency lowering (section 05).
| Option | VPL-3100 Series | VPL-3210B |
|---|---|---|
| Top landing gate, 36 in or 42 in high, standard or wide | Yes | Yes |
| Platform gate | Yes | Yes |
| Remote landing call/send station with keyed on/off switch | Yes | Yes |
| Gate operator (top landing) and platform gate operator | Yes | Yes |
| Tool for the manual lowering device (hand crank) | Yes | Yes |
| Illuminated emergency stop with audio alarm | Yes | Yes |
| Cold-weather package, flood sensor kit, platform handrail | Yes | Yes |
| 34 AH battery package upgrade | VPL-3153B and VPL-3175B | Not listed |
| Single timer (used with electric strike interlocks) | Yes | Not listed |
| Hardwire kit | Yes | Not listed |
| Pit switch | Not listed | Yes |
| Flood zone tower (electronics and batteries on the top section of the tower) | Not listed | Yes |
How big is the lift, and how much slab does it need?
The smallest platform needs a 66 x 54 in slab and the largest a 79 1/2 x 60 in slab, depending on platform size and gate.
Bruno's four application drawings (Rev. 0, November 3, 2022) cover straight-through and 90 degree platforms, each with ramp entry and no pit, or in a pit with a platform gate. Each shows a right-hand unit; the ramp and platform gate can be mounted on either side. Where the span of a lettered dimension is read from the drawing, it is marked "as drawn". Bruno prohibits reproduction of its drawings, so download them from bruno.com (links in Sources).
| Item | Value, all configurations |
|---|---|
| Platform sizes drawn (in) | 36 x 48, 36 x 54, 36 x 60, 42 x 60 |
| Tower plan, as drawn | 36 7/8 in along the platform by 10 1/8 in deep, plus a circuit breaker box at one end of the tower (not dimensioned; larger on the VPL-3200B Series). Allow for it near walls and the landing edge. |
| Platform side walls | 36 in high |
| Optional handrail height | 28 in |
| Platform controls height | 28 1/2 in |
| Automatic ramp | 16 in (406 mm) long; 15 in from the platform floor to the top of the raised ramp, as drawn |
The drawings do not tie a platform size to a model. Confirm with Bruno that the size you want is available on the chosen model.
Heights by model
| Model | A: floor to top of tower (in) | B: floor to top of platform side walls, platform at the upper landing (in) | C: max floor-to-floor (in) |
|---|---|---|---|
| VPL-3153 | 75 9/16 | 89 | 53 |
| VPL-3175 | 97 9/16 | 111 | 75 |
| VPL-3210B | 148 1/16 | 159 | 123 |
Spans of A and B are as drawn. On the pit drawings, C is labeled "max pit to floor".
Ramp-entry (no pit) footprints
Straight-through platform without a platform gate (ILS-01557, sheets 2 and 3):
| Platform (in) | Clear width between side walls, as drawn (in) | Overall length, ramp lowered (in) | Overall depth, back of tower to front of platform (in) | Minimum slab, length x width (in) |
|---|---|---|---|---|
| 36 x 48 | 36 1/4 | 64 5/8 | 50 13/16 | 66 x 54 |
| 36 x 54 | 36 1/4 | 70 5/8 | 50 13/16 | 72 x 54 |
| 36 x 60 | 36 1/4 | 76 5/8 | 50 13/16 | 78 x 54 |
| 42 x 60 | 42 1/4 | 76 5/8 | 56 13/16 | 78 x 60 |
Bruno does not dimension the width over the side walls; lay out the lift from the overall depth and the minimum slab.
Straight-through platform with a platform gate (ILS-01557, sheets 4 and 5):
| Platform (in) | Overall length, ramp lowered (in) | Overall length, platform gate open (in) | Overall depth (in) | Minimum slab, length x width (in) |
|---|---|---|---|---|
| 36 x 48 | 66 1/8 | 87 3/16 | 50 13/16 | 67 1/2 x 54 |
| 36 x 54 | 72 1/8 | 93 3/16 | 50 13/16 | 73 1/2 x 54 |
| 36 x 60 | 78 1/8 | 99 3/16 | 50 13/16 | 79 1/2 x 54 |
| 42 x 60 | 78 1/8 | 105 3/16 | 56 13/16 | 79 1/2 x 60 |
A 90 degree (adjacent exit) platform (ILS-01558) has the same overall lengths and minimum slabs, with and without a platform gate. Its overall depth is 51 11/16 in on the 36 in wide platforms and 57 11/16 in on the 42 x 60 in platform, and it takes one optional handrail instead of two.
- Clear width with handrails. On a 36 in wide straight-through platform, the drawing shows, as drawn, 33 1/2 in with the first optional handrail and 30 3/4 in between two handrails; on the 42 x 60 in platform, 39 1/2 in and 36 3/4 in. Check the user's mobility device against these widths before you order handrails.
- Slab layout. As drawn, the minimum slab starts at the upper landing face, and the platform stops 3/8 to 3/4 in from it. With a platform gate, the open gate swings beyond the minimum slab (compare the gate-open length with the slab length), so keep that swing area clear.
- Slab layout, offsets. The drawings also give the tower offset from the platform end, the distance from the back of the tower to the platform centerline and the anchor offsets from the slab end; take them from the sheet for the chosen configuration.
- Anchors. Four 9/16 in holes, spaced 24 5/16 in between the two tower-side anchors, 33 3/16 in between the two front anchors and 39 7/8 in between the rows, as drawn. On the ramp-entry slab sheets, the tower anchor line is 4 1/8 in from the rear edge of the slab. Bruno calls for four 1/2 in (3/8 in bolt) concrete anchors, 2 1/2 in long minimum, suitable for the environment, installed to the anchor maker's guidelines.
What does the site need: slab, pit, wall, gate framing and headroom?
The site needs a 4 in, 3500 psi reinforced slab, 80 in of headroom, and, for the VPL-3210B, a backed wall for 200 lb of wall loading.
Slab
- Concrete
- 4 in (102 mm) thick, 3500 psi minimum compressive strength, reinforced
- Size
- At least the minimum slab on the drawing; Bruno notes it may need to be longer and wider
- Freezing sites
- Insulation sheet between the slab and the compacted rock (recommended)
- Approach
- Bruno notes a sidewalk may be needed to create the approach path
Wall
- VPL-3100 Series
- No wall attachment required; 5/16-18 tapped holes allow optional fastening to a wall; the housing must remain intact
- VPL-3210B
- Fastened to a vertical wall near or above the upper landing; 200 lb (91 kg) wall loading; brackets supplied; solid backing from the top of the unit down 10 in
Clearances
- Headroom
- 80 in (2032 mm) minimum throughout the travel
- Pathway
- No conduit or wire ways; no liquid, steam or gas piping discharging into it; sufficiently lit
- Upper landing sill
- 3/8 in (9.5 mm) to 3/4 in (19 mm) from the platform floor, as Bruno states the ASME requirement
Slab and loads. Bruno says a platform lift must rest on concrete, so a pad may need to be poured. Bruno gives unit weights and the 750 lb rated load, but no slab design loads. The design professional sizes the slab from the unit weight (up to 1190 lb for the VPL-3210B with batteries), the rated load and the gates.
Gate weights: platform gate 68 lb (31 kg); top landing gate 70 lb (32 kg) at 36 in high and 99 lb (45 kg) at 42 in high; wide top landing gate 93 lb (42 kg) at 36 in high and 108 lb (49 kg) at 42 in high.
Fascia. Bruno's spec sheets state that ASME calls for smooth, non-perforated fascia that guards the full length and width of the platform, fastened from the upper landing sill down to the lower landing sill, and able to withstand a 125 lb side load over any 4 in square area. Bruno adds "Follow applicable local codes."
Pit option
Bruno publishes pit drawings only for platforms with a platform gate, with a 3 in minimum pit depth. No ramp is drawn on them, and the whole unit, tower included, sits inside the pit.
| Platform (in) | Straight-through pit length (in) | Straight-through pit width (in) | 90 degree pit length (in) | 90 degree minimum pit width (in) |
|---|---|---|---|---|
| 36 x 48 | 50 3/4 to 51 1/2 | 54 to 55 | 52 3/8 to 53 3/4 | 53 1/2 |
| 36 x 54 | 56 3/4 to 57 1/2 | 54 to 55 | 58 3/8 to 59 3/4 | 53 1/2 |
| 36 x 60 | 62 3/4 to 63 1/2 | 54 to 55 | 64 3/8 to 65 3/4 | 53 1/2 |
| 42 x 60 | 62 3/4 to 63 1/2 | 60 to 61 | 64 3/8 to 65 3/4 | 59 1/2 |
The pit drawings show running clearances of 3/8 to 3/4 in and 2 to 3 in between the platform and the pit walls. Bruno lists a pit switch as an option only for the VPL-3210B, so confirm the pit requirements for a VPL-3100 Series pit installation with Bruno.
Top landing gate and framing
Bruno sells the top landing gate as an option, but its Platform Lift Basics page says "there should always be a landing gate or door" at the top landing to prevent falls when the lift is lowered. Plan the gate and its framing from the start.
| Item | 36 in wide gate | 42 in wide gate |
|---|---|---|
| Clear opening | 36 in | 42 in |
| Swing depth, as drawn | 42 1/2 in | 48 1/2 in |
| Overall gate width, as drawn | 44 in | 50 in |
| Framing opening between 4 x 4 posts | 44 1/4 in | 50 1/4 in |
- Heights. The 36 in high gate is 36 1/4 in tall with an 18 GA steel sheet panel (ILS-01561 and ILS-01562, 2022). The 42 in high gate is 42 1/4 in tall with a 16 GA steel sheet panel (ILS-00938, 2013, and ILS-00804, 2019). Bruno does not state when each height applies; confirm it with Bruno and the AHJ.
- Framing. Framing is supplied by others: 4 x 4 posts, 2 x 4s anchored to the concrete slab and double-framed 2 x 4s, all able to withstand a 200 lb concentrated load in all directions. Bruno recommends a fascia board of 3/8 in minimum thick panel. Two 11 GA installation brackets are supplied for mounting the gate to the support structure when needed. For the 42 in high gate, leave 4 7/8 in open from the top of the finish floor to the fascia board for the gate's 5 in mounting flange below the sill (overall gate height 47 1/4 in, as drawn); Bruno's alternative for a flush finish is a 3/16 in deep pocket routed into the fascia board where the flange covers it. On the 36 in high gate, the sill flange sits flush with the fascia board.
- Alignment. The platform sits 3/8 in minimum to 3/4 in maximum from the gate sill. On a straight-through platform, the inside face of the tower-side gate support post sits 10 1/4 in or 8 1/2 in from the back of the tower housing (dimension E, as drawn), depending on the hand of the unit and the gate. Both alignment sheets also give 2 in, labeled "face of ramp to gate post". On a 90 degree platform, the framing sits 1 3/4 in outside the platform, and a right-hand unit takes a left-hand gate (and the reverse).
Planning help
Checking a site for this model?
Send the plans and the site measurements through the contact form.
What power and controls does the lift need?
AC models need a dedicated GFI 120 V, 15 A circuit; battery models need 120 VAC for a 3 A charger, on a GFI circuit where code requires one.
| Item | VPL-3153, VPL-3175 (AC) | VPL-3153B, VPL-3175B, VPL-3210B (DC battery) |
|---|---|---|
| Branch circuit | Dedicated GFI 120 V, 15 A, 60 Hz, single phase | Where a GFI outlet is required, a GFI 120 V, 15 A, 60 Hz, single-phase circuit for the internal battery charger |
| Maximum input | 120 VAC, 60 Hz, 8 A | Charger: 120 VAC, 60 Hz, 3 A input; 5 A, 24 VDC output |
| Controller circuit breaker | 15 A | 35 A (VPL-3153B, VPL-3175B); 60 A with disconnect (VPL-3210B) |
- GFI. Bruno's spec sheets state: "National Electrical Code requires a GFI is used in all outdoor or wet environment applications." Confirm GFI and circuit requirements with the electrical inspector.
- Connection. Bruno says the most common way to power a home platform lift is a standard household outlet. A hardwire kit is listed for the VPL-3100 Series only.
- Gate operators. Bruno does not publish the power needs of the gate operators. Get them from Bruno before the electrical layout is final.
- Lighting and phone. Bruno asks that the area be sufficiently lit, and lists no light, telephone or emergency communication device for these lifts. Confirm any requirement with the AHJ.
Controls and interlocks. The top landing gate carries a call/send control and keyed switch in its frame, and a Bruno electrical mechanical interlock (EMI) or electric strike interlock (ESI) releases it only when the platform is at the upper landing. The platform gate's mechanical interlock releases it only at the lower landing. Sensors stop the platform unless each gate is closed.
Emergency lowering and power outages
| Model | What Bruno publishes |
|---|---|
| VPL-3153, VPL-3175 (AC) | An optional manual hand crank, reached through a safety-interlocked top cap. Bruno states nothing else for an outage. |
| VPL-3153B, VPL-3175B | The battery option keeps working in an outage for "several round trips without recharging the batteries". Optional hand crank and 34 AH battery package upgrade. |
| VPL-3210B | Standard external lockable keyed switch that lowers the platform using a separate battery inside the electrical enclosure. Optional hand crank. |
Bruno adds that under normal use the batteries "will last for several days after the loss of power". It does not publish the capacity of the standard battery set.
Can the lift go outdoors, and what about cold and flooding?
Yes; Bruno recommends the cold-weather package below 20°F and offers a flood sensor kit, with a flood zone tower option on the VPL-3210B only.
Yes. Bruno lists the applications as "Residential, Indoors, Outdoors".
- Finish: exterior grade powder coat, champagne as standard, with an anti-skid graphite gray platform floor and ramp; E-coated legs, platform and landing gate parts.
- Cold: Bruno recommends the cold-weather package if the operating temperature is below 20°F (-7°C), and an insulation sheet under the slab where the temperature can fall below freezing.
- Flooding: a flood sensor kit is an option on every model. The flood zone tower, with the electronics and batteries on the top section of the tower, is listed for the VPL-3210B only.
- Not published: an operating temperature range, an ingress rating, a flood or submersion rating, and guidance for coastal or corrosive sites. Where a site floods or faces salt air, get Bruno's written guidance on the flood options and finish before you choose the model.
Which codes apply in New Jersey and Pennsylvania?
New Jersey treats the lift as an elevator device needing a construction permit; Pennsylvania exempts single-dwelling lifts but permits others through the Department of Labor & Industry.
For forms, procedures and the full picture, see NJ and PA code requirements.
What Bruno states
Bruno's spec sheets list as performance standards ASME A18.1 (Sec. 5) in the 1999, 2003, 2005, 2008, 2011, 2014, 2017, 2020 and 2023 editions, CSA B355 and B613, and CSA B44.1/ASME A17.5 for electrical equipment, and state an ETL (Intertek) C-US listing, control number 4004689. Section 5 is the private residence division of A18.1 for vertical platform lifts.
Bruno lists no public-use section and does not claim ADA compliance. Bruno's 2025 brochure adds that the lift "can be used in most applications to meet ANSI A117.1"; whether an installation meets A117.1 is the building code official's decision.
New Jersey
- A wheelchair lift is an "elevator device" under the Elevator Safety Subcode, N.J.A.C. 5:23-12, and needs a construction permit to install (5:23-12.1(e); 5:23-2.14).
- The 2024 codes (IBC/2024 and IRC/2024 NJ editions, NEC 2023) took effect August 17, 2026, with a six-month grace period for applications under the prior code (5:23-1.6(a)). IBC/2024 Chapter 35 lists ASME A18.1-2023, which is on Bruno's list.
- Where the State has elevator subcode jurisdiction, DCA reviews the elevator plans, and the layout drawings are signed and sealed by a New Jersey licensed architect or engineer. Check the town on DCA's Elevator Subcode Jurisdiction list.
- A lift in a Group R-3, R-4 or R-5 building that is not accessible to the public is exempt from periodic inspection and from registration (5:23-12.3(a)5; 12.4(b)). Where DCA is the elevator subcode official, acceptance is by a sealed report from a New Jersey licensed engineer or registered architect (DCA policy SLCI-Admin 001-2020).
- A licensed elevator mechanic, or a person working under one's supervision, installs, services and maintains the lift (N.J.S.A. 45:14H-5a).
Pennsylvania
- A lift used only by the occupants of one dwelling unit in a solely residential building is outside the Uniform Construction Code's elevator chapter (34 Pa. Code § 405.1(b)(3)). Ask the municipal building code official about permits for the slab, framing and wiring.
- Other lifting devices need a Department of Labor & Industry permit, acceptance inspection and certificate of operation (§§ 405.3, 405.5, 405.6), under A18.1-1999 with addenda for applications before December 20, 2026 and A18.1-2017 from that date (§ 405.2). Pennsylvania does not adopt the private residence parts of A18.1 (§ 405.2), and Bruno lists only Section 5 of A18.1, for residential use. For any lift under the Department's jurisdiction, get written confirmation from Bruno and the Department first.
The elevator subcode official (NJ) or the Department or municipal official (PA) decides the permit path and the enforced edition, including for a grace-period application. The architect or engineer designs the slab, wall backing and landing layout. Bruno confirms model, size and configuration availability.
Who does what on a Bruno VPL project?
The owner, architect, general contractor, electrician, Bruno's dealer network and the AHJ each own a piece, from model selection through slab, wiring, installation and acceptance.
Plan in this order: confirm the lift serves one private residence and the permit path; measure the rise and choose the model and power; lay out the platform size, entry type, hand, pit or ramp, and gate; design the slab and framing; then build, wire, install and accept.
| Party | Responsibilities |
|---|---|
| Owner | Confirms single-residence use; chooses model, power and options |
| Architect or engineer | Code path; platform, entry, gate, approach and headroom layout; slab, gate framing and VPL-3210B wall backing; in NJ, signed and sealed layout drawings where DCA reviews them, and the sealed acceptance report where DCA is the elevator subcode official |
| General contractor | Slab, approach walk, pit if chosen, gate framing, fascia, VPL-3210B wall backing; keeps conduit and piping out of the platform path |
| Electrician | GFI circuit (AC) or charger power (battery); outlet or hardwire connection; gate operator power per Bruno; lighting |
| Lift installer | Anchors and sets the lift, gates and interlocks; adjusts landing gaps; in NJ, a licensed elevator mechanic or a person under one's supervision |
| Bruno | Spec sheets and drawings; confirms model, platform size and configuration; warranty |
| AHJ | Permit, plan review and acceptance; in PA, the municipal official for related work, or the Department where it has jurisdiction |
What planning mistakes cause rework?
Common mistakes include ignoring the pit when sizing rise, undersizing the slab, building a pit for the wrong gate configuration, and specifying AC power where an outage matters.
- Ignoring the pit when choosing the model. Bruno measures the maximum rise from the pit floor. A 73 in landing over a 3 in pit is 76 in of rise, beyond the VPL-3175's 75 in, so the job moves to the VPL-3210B (confirm its minimum rise with Bruno).
- Pouring the slab to the drawing minimum. Bruno notes the slab may need to be longer and wider for the gate framing and site. An undersized slab must be extended before installation.
- Building a pit for a lift ordered without a platform gate. Bruno's pit drawings all include a platform gate, so confirm with Bruno before building a pit for a lift ordered without one; the order or the pit may have to change.
- Setting a VPL-3210B with no wall to fasten to. Without a backed wall near or above the upper landing, the lift cannot be installed as Bruno specifies.
- Light gate framing. Framing that cannot take a 200 lb concentrated load in all directions must be rebuilt before the gate is hung.
- Specifying an AC model where the lift must run in an outage. AC models have only an optional hand crank. Specify a battery model instead.
- Designing a same-side, enclosed or hoistway installation. No current Bruno drawing covers these. Expect a redesign unless Bruno confirms the layout in writing.
Planning checklists by trade
These checklists let the architect, general contractor and electrician confirm the model, slab, gate framing and power before the lift is ordered.
Architect or designer
General contractor
Electrician
What does Bruno's warranty cover?
Bruno covers parts for one year, major components for two years, and labor for only the first 30 days after installation by an authorized dealer.
Bruno's Limited Warranty for the Residential Platform Lift (file dated October 29, 2024; the document carries no printed date) names models VPL 3153, 3175 and 3210B. It does not name the VPL-3153B or VPL-3175B.
- Parts: free of defects in material and workmanship for one year after the date of installation.
- Major components: two years after installation. They are the motor, Acme screw and drive nut, brake, pulleys, belt and screw bearings.
- Labor: labor to address a product defect by a dealer Bruno authorizes is covered for the first 30 days after installation, and not after that.
- Dealer network: the one-year parts term is stated to run from installation by a dealer Bruno authorizes, and all service and warranty issues are handled through the dealer that installed the unit.
- Not covered: misuse, abuse, accidents, neglect or modifications not made by a dealer Bruno authorizes; consumables; reasonable wear and tear.
- Limits: Bruno may replace or repair, or, if that is not commercially practical, refund the purchase price, at its sole discretion; it excludes indirect, incidental and consequential damages, and covers the original buyer.
Bruno's web pages headline a "2-Year Limited Warranty"; the warranty document limits the two-year term to the major components. Bruno routes warranty parts, labor and service through the Bruno-authorized dealer that installed the lift. The current VPL owner's manual is available from the manufacturer or a dealer on request.
Frequently asked questions
Does a Bruno VPL need a pit?
No: a 16 in (406 mm) automatic ramp serves the lower landing, and Bruno's pit drawings (3 in minimum depth) all include a platform gate.
How high can a Bruno VPL lift?
53 in on the VPL-3153, 75 in on the VPL-3175 and 123 in on the VPL-3210B, floor to floor (from the pit floor in a pit); Bruno does not list the battery VPL-3153B and VPL-3175B separately, so confirm their limits with Bruno.
Is a top landing gate required?
Bruno's spec sheets list the top landing gate as an option, but its Platform Lift Basics page says there should always be a landing gate or door at the top landing to prevent falls when the lift is lowered. Plan the gate and its framing from the start, and confirm the gate height with Bruno and the AHJ.
Will handrails reduce the clear width?
Yes. As drawn, a 36 in wide straight-through platform has 36 1/4 in between the side walls, 33 1/2 in with the first optional handrail and 30 3/4 in between two handrails; the 42 x 60 in platform has 42 1/4 in, 39 1/2 in and 36 3/4 in. Check the user's mobility device against these widths before ordering handrails.
Can a Bruno VPL serve a church, office or apartment common area?
Bruno lists the lifts for residential use, and among ASME A18.1 sections it lists only Section 5 (private residence). For any other use, get written confirmation from Bruno and the AHJ, or choose a lift rated for that use.
Does a Bruno VPL in a New Jersey home need a permit and a licensed installer?
Yes. A wheelchair lift is an elevator device under N.J.A.C. 5:23-12 and needs a construction permit, and a licensed elevator mechanic, or a person working under one's supervision, installs it (N.J.S.A. 45:14H-5a).
Sources and revision history
Show the sources and revision historyHide the sources and revision history
Manufacturer documents (Bruno Independent Living Aids, US market):
- VPL-3100 Residential Vertical Platform Lift Technical Specifications, ILS-00834 Rev. 18, 04/02/26.
- VPL-3210B Residential Vertical Platform Lift Technical Specifications, ILS-00986 Rev. 17, 04/02/26.
- Application drawings, all Rev. 0, 11/03/22: ILS-01557 Unenclosed Straight-Thru Platform (No Pit); ILS-01558 Unenclosed 90°/Adjacent Exit Platform (No Pit); ILS-01559 Straight-Thru Platform with Platform Gate (Pit Application); ILS-01560 90°/Adjacent Exit Platform with Platform Gate (Pit Application).
- 36 in high gate drawings, Rev. 0, 11/03/22: ILS-01561 Landing Gate Detail and ILS-01562 Gate Installation Framing.
- 42 in high gate drawings: ILS-00938 Landing Gate Detail, Rev. 5, 4/8/13, and ILS-00804 Gate Installation Framing, Rev. 4, 1/04/19.
- Limited Warranty, Residential Platform Lift, models VPL 3153, 3175, 3210B; no printed date or document number (file dated October 29, 2024).
- Bruno Platform Lifts and Platform Lift Basics web pages, accessed September 26, 2026.
- Bruno Platform Lift digital brochure, MKT-VPL-TT, May 9, 2025, linked as "Digital Brochure" from the Bruno Platform Lifts page.
Codes and regulations (summarized from the NJ and PA code requirements page, which gives the full citations):
- N.J.A.C. 5:23-12, Elevator Safety Subcode, with N.J.A.C. 5:23-1, 5:23-2 and 5:23-3, current through 58 N.J.R. No. 16 (August 17, 2026).
- NJ DCA, Acceptance Inspections of Private Residence Elevator Devices, SLCI-Admin 001-2020, revised January 10, 2025, and Elevator Subcode Jurisdiction, as of April 1, 2026.
- P.L. 2012, c. 71 (N.J.S.A. 45:14H).
- 34 Pa. Code Chapter 405, §§ 405.1 to 405.6, as amended effective December 20, 2026.
| Revision | Date | Change |
|---|---|---|
| Rev. 01 | 2026-09-26 | First full guide. |
| Rev. 02 | 2026-09-30 | Power answer corrected: battery models need a GFI circuit only where code requires one. Pennsylvania's one-dwelling-unit exclusion now states its condition that the building is solely residential (34 Pa. Code § 405.1(b)(3)). |
Next step
Planning a project with this model?
Send the plans, the measured rise and the landing layout through the contact form. Mobility123 sells and services the Bruno VPL-3100 and VPL-3200 series in New Jersey and eastern Pennsylvania.