At a glance
Delta key specs
- Rated load
- 550 lb
- Stair angle
- 20° to 45°
- Speed
- 15 to 20 ft/min
- Power
- 24 V DC battery
- Standard
- ASME A18.1
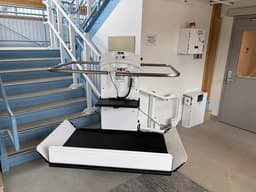
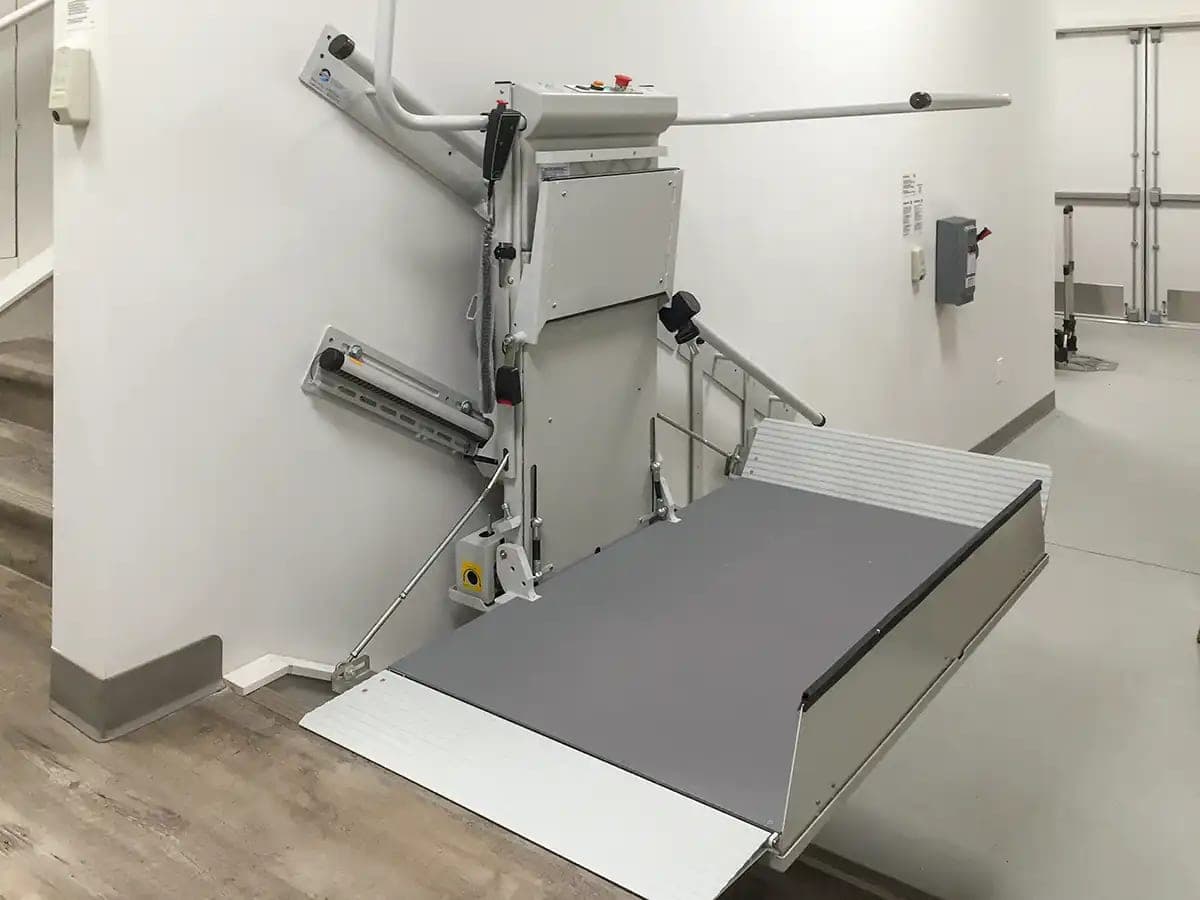
- What it is: The Savaria Delta is an inclined platform lift (IPL). Its platform rides two rails along one straight flight of stairs and carries one person seated in a wheelchair or on an optional folding seat. It folds up at the top or bottom of the stair when not in use.
- Rated load: 550 lb (250 kg), or 660 lb (300 kg) as a USA-only option. The optional folding seat is rated 330 lb (150 kg).
- Stair and travel: One straight flight with a constant gradient of 20° to 45°. Travel runs from 8 in (20 cm) to 80 ft (24 m); Savaria's 2025 brochure limits residential installations to 40 ft (12 m).
- Platform: Four US sizes, from 26.5 x 36 in to 30.5 x 49.25 in. Savaria's brochure labels the largest the "ADA-compliant size".
- Power: A 24 V DC battery system that charges at the top and bottom landings, fed by a dedicated 15 A, 120 V AC, single-phase circuit through a fused disconnect.
- Structure: No machine room is required; Savaria's planning guide shows no pit or hoistway. The rails fasten to a supporting wall, to support posts on the steps, or both.
- Standard and location: Savaria states the Delta meets ASME A18.1, 2003 through 2017 editions, Section 3 (public) and Section 6 (private). It is an indoor lift, with an exterior package for moderate climates.
- Who installs in NJ: A licensed elevator mechanic, or a person working under one's supervision (N.J.S.A. 45:14H-5a), under a construction permit.
What is the Savaria Delta, and where does it fit?
The Savaria Delta is a battery-powered inclined platform lift that carries one wheelchair user up and down one straight flight of stairs.
The Delta is Savaria's inclined platform lift for straight stairs in commercial or residential buildings. The platform carries one passenger, seated in a wheelchair or on the optional manual folding seat. It travels on an upper and a lower guide rail that Savaria custom designs for each site. A rack-and-pinion drive wheel on the carriage engages a rack on the lower rail, and the motor rides on the carriage, so no machine room is needed.
Because the rails follow the existing stair, Savaria says major building renovations are usually not required. Each lift is factory-built for a left-side or right-side rail, and it parks and folds at the top or the bottom of the stair.
The owner's manual sets conditions of use that affect the design. The lift is for a self-sufficient user; a user who is not self-sufficient needs an attendant to operate it. It carries one seated person and no objects. It should not run while someone else is using the stairway. It should not be used unless a trained person is available to operate it in manual mode in an emergency.
Where it does not fit:
- Curved or turning stairs, or stairs with an intermediate landing. The Delta serves one straight flight with a constant gradient. Savaria points these stairs to its Pegasus curved lift; see the Savaria Pegasus guide.
- Stairs outside 20° to 45°, or with a changing pitch. The gradient must be constant and inside that range.
- Heavy traffic. Savaria's ratings top out at 30 cycles a day (excessive) and 5 starts in 1 hour (section 03). Consult Savaria if use may exceed them.
- Most accessible routes in new construction. Under the 2010 ADA Standards, a platform lift may be part of an accessible route in new construction only in the locations listed in 206.7 (section 07).
What it is confused with. A stairway chairlift, such as the Bruno Elite straight, also runs on a rail along the stair, but the rider transfers to a fixed seat. The Delta carries the rider in the wheelchair. The U.S. Access Board says stairway chairlifts cannot be used where the ADA Standards permit platform lifts.
A vertical platform lift, such as the Savaria V-1504, is the other common answer to a change in level; it does not ride on the stair.
Which Delta configuration fits the project?
The Delta is one model, configured by platform size, entrance, rail mounting and side, folding type, capacity and optional packages.
The Delta is one model. Residential and commercial lifts are configurations of the same unit.
| Choice | Options | Planning note |
|---|---|---|
| Platform size | 26.5 x 36 in; 28.35 x 35.43 in; 28.5 x 44 in; 30.5 x 49.25 in | The brochure labels the 30.5 x 49.3 in (775 x 1250 mm) size "ADA-compliant" |
| Entrance | Straight through (standard), or 90-degree (option) | 90-degree needs more width; Savaria notes it may not meet the ADA for commercial use |
| Rail mounting | Wall, or support posts on the steps | Set by platform size, stair angle and site conditions; posts add 3.5 in of width |
| Rail side | Left or right | Factory-built for one side |
| Folding | Manual folding platform, standard for home use; motorized platform and arms, optional | Call stations fold the platform only on an automatic unit. ADA 410.1 bars attendant operation and requires unassisted entry and exit; for a public building, confirm with the authority having jurisdiction (AHJ) whether a manual-folding platform meets this |
| Capacity | 550 lb (250 kg); 660 lb (300 kg) option | 660 lb is USA only |
| Commercial package | Motorized folding arms and platform, extra battery pack, audio visual alert, folding seat, ADA-compliant platform size | For public buildings |
| Exterior package | Stainless steel travel rails, zinc-coated parts, carriage and platform cover | Moderate climates only (section 06) |
| Other options | Folding seat, 330 lb (150 kg); stainless steel finish or cladding; Savaria Link remote monitoring | Standard finish is light gray (RAL 7035) |
What are the Delta's dimensions, capacity, travel and speed?
The Delta carries 550 lb (660 lb optional) at 15 to 20 ft/min on a 20 to 45 degree stair, with up to 80 ft of travel (40 ft residential).
| Item | Delta value |
|---|---|
| Platform capacity | 550 lb (250 kg); optional 660 lb (300 kg), USA only |
| Folding seat capacity | 330 lb (150 kg) |
| Stair gradient | Constant, 20° to 45° |
| Travel | 8 in (20 cm) minimum; 80 ft (24 m) maximum in the planning guide |
| Speed | 15 to 20 ft/min (0.075 to 0.10 m/s), varying with the stair angle |
| Stops | Upper and lower landing stop positions shown in the planning guide; the owner's manual mentions intermediate stops, but no document says when one can be provided. Confirm with Savaria |
| Motor and drive | 0.66 hp (0.5 kW); rack and pinion on the lower rail |
| Noise, typical installation | 58.3 dBA up; 59.1 dBA down (1 m high, 1 m in front of the motor, panels on) |
| Daily cycles | 10 normal, 20 heavy, 30 excessive; 5 starts in 1 hour maximum |
| Duty cycle | 3 minutes on, 7 minutes off (owner's manual) |
| Operating temperature | 32 °F to 104 °F (0 °C to 40 °C) |
- Maximum travel depends on the use. The planning guide and product page list 80 ft (24 m); the 2025 brochure limits residential installations to 40 ft (12 m). For a longer residential stair, confirm the limit, and how Savaria measures travel, with Savaria before design.
- Entrances. Savaria describes no doors or gates. Two safety arms and two platform side ramps protect the rider. The ramps serve as boarding ramps at the landings and fold up to retain the wheelchair during travel.
How far does the platform stand from the wall?
Savaria's planning drawings give folded and unfolded widths for a wall-mounted rail, measured from the wall. The 2025 brochure gives straight-through widths 0.125 to 1.525 in larger than the 2024 planning guide.
| Platform, in (mm) | Folded, in (mm) | Straight through, planning guide, in (mm) | Straight through, brochure, in (mm) | 90-degree with side ramp, in (mm) |
|---|---|---|---|---|
| 26.5 x 36 (673 x 914) | 17 (432) | 34.875 (885) | 36.4 (923) | 43.08 (1093) |
| 28.35 x 35.43 (720 x 900) | 17 (432) | 37 (940) | 37.8 (959) | 44.93 (1140) |
| 28.5 x 44 (724 x 1118) | 17.5 (445) | 37.875 (962) | 38 (966) | 45.09 (1144) |
| 30.5 x 49.25 (775 x 1250) | 17.5 (445) | 39.875 (1012) | 40 (1017) | 47.3 (1201) |
- Use the larger brochure value for a straight-through platform until Savaria's site-specific drawing sets the final dimension.
- Add for posts and tight spaces. Post-mounted units need 3.5 in more width, and folding the ramp in tight areas needs 1 in more.
- Folded depth. The brochure and product page give up to 18 in; check egress width against that.
- Stair width and egress. Savaria does not publish a minimum stair width, or the clear width left beside the folded platform. The Access Board says an inclined platform lift must be installed so it does not encroach on a required means of egress. Work from the widths above, and have the design professional confirm the remaining egress width with the AHJ. On a required egress stair, see the fire alarm point in section 07.
How much landing, overhead and wall structure does the Delta need?
No pit or hoistway is needed; planning centers on the stair angle, bottom-landing space, headroom along the flight, and a wall or tread structure for the rails.
Savaria's planning guide shows no pit, hoistway or floor opening, and no machine room is required. Planning centers on the stair angle, the space at the bottom landing, the headroom along the flight, and a wall or tread structure that can carry the rails.
Because of close running clearances, the owner or agent must make sure the stairs are level, plumb (plus or minus 1/8 in (3 mm)) and square, and match the site-specific plan drawings. The contractor verifies those dimensions and reports discrepancies.
Landing and overhead clearances
The planning guide gives clearances for each platform and stair angle, with a straight-through entrance. B is the end of the rail and C the end of the platform (with its 7.9 in (200 mm) ramp), both measured horizontally from the first riser at the bottom landing. S is the overhead minimum, measured square to the slope of the stair; Savaria's legend adds "see local code for details/restrictions".
The drawing also marks H = 180 mm (7 in) at the first step, which the legend does not define; confirm with Savaria whether the values change with riser height. Values below are in inches and use Savaria's US code overhead; the guide also gives millimeters.
C, end of platform at the bottom landing, in
| Stair angle | 26.5 x 36 | 28.35 x 35.43 | 28.5 x 44 | 30.5 x 49.25 |
|---|---|---|---|---|
| 20° | 67.125 | 66.38 | 75.125 | 80.38 |
| 25° | 60.38 | 59.75 | 68.5 | 73.75 |
| 30° | 59.75 | 59.25 | 67.75 | 73 |
| 35° | 57 | 56.5 | 65 | 70.25 |
| 40° | 55.38 | 54.88 | 63.63 | 68.88 |
| 45° | 55 | 54.5 | 63.25 | 68.25 |
B, end of rail at the bottom landing, in
| Stair angle | 26.5 x 36 | 28.35 x 35.43 | 28.5 x 44 | 30.5 x 49.25 |
|---|---|---|---|---|
| 20° | 60.25 | 60 | 64.125 | 66.75 |
| 25° | 50 | 49.75 | 54 | 56.63 |
| 30° | 47.38 | 47 | 51.25 | 54 |
| 35° | 43 | 42.75 | 47 | 49.63 |
| 40° | 39.75 | 39.88 | 44.25 | 46.75 |
| 45° | 39 | 38.75 | 43 | 45.38 |
S, overhead minimum square to the stair (US code), in
| Stair angle | 26.5 x 36 | 28.35 x 35.43 | 28.5 x 44 | 30.5 x 49.25 |
|---|---|---|---|---|
| 20° | 72.63 | 72.38 | 75.38 | 77.125 |
| 25° | 73.56 | 73.3 | 76.88 | 79.125 |
| 30° | 73.88 | 73.6 | 77.88 | 80.5 |
| 35° | 73.63 | 73.38 | 78.125 | 81.13 |
| 40° | 72.88 | 72.5 | 78 | 81.38 |
| 45° | 72 | 72 | 77.5 | 81 |
- Landings. The planning guide lists 78.75 in (2000 mm) of vertical clearance at the bottom and top landings. It also lists E, the rail distance at the top landing, from 0 to -9.75 in by size and angle; read E from the site-specific drawing.
- Approach space. Savaria says its published clearances "are for the lift only, and the accessibility code will typically dictate a clear 5-foot approach to the lift depending on the entrance (straight or at 90-degrees)." Plan each landing for the approach as well as for C, and confirm the requirement with the AHJ.
- These values are nominal. They can change with site conditions, and a 90-degree entrance needs more clearance. Get Savaria's site-specific installation drawings before construction.
- Do not mix in the brochure table. The 2025 brochure's shorter table (25° to 40° only) swaps the letters B and C, gives end-of-rail values up to about 5 in shorter, and draws its overhead (D) vertically rather than square to the stair. It refers readers to the planning guide for complete details.
- Overhead is the owner's responsibility. The owner or agent must make sure the minimum overhead complies with codes. Where overhead is low, the owner's manual warns that riders may have to reposition on the platform to avoid contacting the ceiling. On a public accessible route in new construction, the advisory to ADA 410.1 calls for 80 in of vertical clearance (section 07); S is measured square to the stair, not vertically, so confirm with the AHJ how the 80 in applies along the incline.
Wall, posts and loads
A qualified professional must make sure the building and stairway safely support all loads imposed by the lift, with adequate support at the top landing, the bottom landing and along the supporting wall. Wall pull-out and floor load both vary with the mounting type.
| Force on Savaria's load drawing | Value | Where it acts |
|---|---|---|
| F | 5300 N (1191.5 lb) | Downward on the rails (wall-mounted drawing) |
| Fh | 4200 N (944.2 lb) | Horizontal, at the rails |
| F2 | 19,293 N (4337.33 lb) | Downward at a support post base plate |
| F3 | 13,993 N (3145.8 lb) | Upward at a support post base plate |
The load page does not say whether these values include a safety factor; the structural engineer confirms design loads and anchorage.
- Wall mounting. The wall must be plumb and square within 1/8 in, or the rail must be shimmed, and it must not flex under load; otherwise the ride vibrates. Savaria recommends doubling up the 2x4s, installing 3/4 in plywood on the studs and fastening the rails to the plywood.
- All wood studs in the supporting wall must be anchored in the floor and ceiling; Savaria's text reads "Wood studs must be placed at 16” (404 mm) centres (minimum)". Confirm the stud spacing and the plywood backing on Savaria's site-specific drawing.
- Post mounting. Savaria's example calculation, with a horizontal wall anchor at each post 45 in above the base, gives a pull on the wall of 987 lb per post (safety factor of 2 included) and vertical reactions on the steps of about 3,500 lb.
- A post-mounted Delta sits on 6 support posts minimum. Each post must be anchored into the wall if its base plate is not rigidly anchored into the step. The base plate is 10 in (254 mm) by 6.382 in (162.10 mm).
- Anchors. The 2024 planning guide gives no anchor details. Savaria's older data sheet (2011) on its Drawings page does, but its loads differ from the 2024 guide, so get current anchor details from Savaria before design.
- Infill panels. Where the back of the rail is exposed, infill panels must go between the support posts, or a barrier or wall must be built behind the rail, to prevent access to it during operation. These are by others, as are masonry, carpentry, drywall, patching and painting.
Planning help
Checking a site for this model?
Send the plans and the site measurements through the contact form.
What electrical work does the Delta need?
The Delta needs a dedicated 15 A, 120 V AC circuit charging a 24 V DC battery system, plus platform and emergency lighting.
| Item | Requirement |
|---|---|
| Lift power | 24 V DC battery system, charged at the upper and lower landing stop positions |
| Charger circuit | Dedicated 15 A, single-phase, 60 Hz circuit through a fused disconnect; 120 V AC in the specification table, 110 VAC on the electrical page |
| Conductors | Two 14 AWG conductors and a ground from the fused disconnect contact to the connection box |
| Charger cables | 6 ft to the outlet; 5 ft to the charging station |
| Public applications | Savaria supplies a charger box, mounted remotely in sight of the lift; disconnect and conduit by others |
| Lighting | 100 lux minimum at the platform and landings, with a switch and a GFCI outlet |
| Emergency lighting | 2 lux on the platform along the travel route, for one hour minimum |
| Savaria Link option | Ethernet or a wireless internet signal near the controller |
| Wiring code | NEC (NFPA 70) Article 620, which Savaria calls "Section 620"; New Jersey enforces NEC 2023; for a Pennsylvania lift under the Department of Labor & Industry (DLI), see NJ and PA code requirements |
Savaria's sample layout shows the charger at the upper landing stop position; no dimensioned charger or outlet location is published beyond the 6 ft and 5 ft cable lengths. Set them on the site-specific drawing.
- Controls. A handheld pendant has constant-pressure up and down buttons and an emergency STOP. The platform panel has an emergency STOP, a key switch that enables the pendant, and a diagnostic display. The product page lists keyed call stations and a keyed operating panel as standard; the planning guide and owner's manual list the call-station key switch as optional ("if equipped"), while the platform key switch is standard in every source.
- The landing call stations run on a 9 V battery and work only when the platform is folded up. The four-button station (with fold and unfold) measures 8.071 x 2.913 in (205 x 74 mm) and the three-button station 5.551 x 2.913 in (141 x 74 mm); both are 2.858 in (72.6 mm) deep with buttons and 2.323 in (59 mm) at the body.
- Safety devices. Edge and underpan obstruction sensors, an overspeed safety brake, safety arms, platform ramps, emergency stops, limit switches backed by a final limit switch, a handwheel and a lockable master power switch. If the safety brake engages, the lift stays locked out of use until the authorized dealer releases the brake.
- Communication. The planning guide marks the platform alarm button "if equipped"; the owner's manual shows one on the pendant and the platform panel. Specify it, and ask the AHJ whether emergency communication is needed. Savaria describes no phone or intercom.
- Fire alarm. Savaria describes no fire alarm interface. On a required egress stair, confirm one with the AHJ and Savaria (section 07).
- Power failure. The product page says the lift gives several trips during a power failure. Savaria's current documents give no battery type, capacity or trip count; its 2012 generic specifications called for a minimum of five trips with rated load. Confirm with Savaria.
- With weak batteries, the controls keep enough charge to reach the lower stop. If the lift stops between landings, a trained person releases the motor brake and winds it to the nearest landing with the handwheel, which the owner's manual calls very slow.
Can the Delta go outdoors?
Only with Savaria's exterior package for moderate climates; the only published operating range is 32 °F to 104 °F.
The standard Delta is for indoor use. For outdoor stairs Savaria offers an exterior package: stainless steel travel rails, zinc-coated parts and a cover for the carriage and platform. Savaria limits outdoor units to moderate climates and says to consult the dealer, because not all climates may be suitable.
The only published operating range is 32 °F to 104 °F (0 °C to 40 °C), not labeled indoor or outdoor. Savaria publishes no outdoor-specific range, humidity limit or ingress rating. For an outdoor stair in New Jersey or Pennsylvania, get Savaria's written confirmation that the exterior package suits the site.
Which codes apply in New Jersey and Pennsylvania?
Savaria states the Delta meets ASME A18.1, 2003 through 2017 editions; New Jersey and Pennsylvania each need a permit under their own code edition.
Procedural detail is on NJ and PA code requirements.
What Savaria states. Savaria's planning guide says the Delta meets ASME A18.1, 2003 through 2017 editions, Section 3 (Public) and Section 6 (Private). It names no later edition or listing mark.
New Jersey
- The Delta is an "elevator device" under N.J.A.C. 5:23-12 and needs a construction permit (5:23-12.1(e); 5:23-2.14).
- New Jersey's 2024 codes took effect August 17, 2026, with a six-month grace period for permit applications under the prior code (5:23-1.6(a)). They reference ASME A18.1-2023 (IBC/2024 Chapter 35), later than Savaria lists; get Savaria's written confirmation.
- Where the State has elevator subcode jurisdiction, DCA reviews the plans, and a New Jersey licensed architect or engineer signs and seals the layouts. Check DCA's jurisdiction list.
- In State-jurisdiction towns, DCA's process calls for a Platform Lift Certification letter from the municipal building subcode official for a commercial Delta. If the unfolded lift diminishes a required egress stair's capacity, the letter form requires a fire alarm interface, which Savaria does not describe.
- In Groups R-3, R-4 and R-5, a Delta not accessible to the public is exempt from periodic inspection and registration (5:23-12.3(a)5; 12.4(b)); where DCA is the elevator subcode official, its acceptance is by a sealed report from a New Jersey licensed engineer or registered architect (SLCI-Admin 001-2020). Other Deltas are inspected and tested at least yearly.
- A licensed elevator mechanic, or a person under one's supervision, installs and services it (N.J.S.A. 45:14H-5a). The dwelling-unit exemption (45:14H-4) names only chair lifts and stair lifts.
Pennsylvania
- A Delta used only by the occupants of one dwelling unit in a solely residential building is outside the Uniform Construction Code's elevator chapter (34 Pa. Code § 405.1(b)(3)). Ask the municipal building code official about the related work.
- Any other Delta needs a DLI permit, acceptance inspection and certificate of operation (§§ 405.3, 405.5, 405.6). Applications before December 20, 2026 use A18.1-1999 with addenda, which Savaria does not list; later applications use A18.1-2017 (§ 405.2).
Accessibility (public buildings)
- The 2010 ADA Standards require platform lifts to comply with ASME A18.1 (1999 or 2003) and 410, and allow one on an accessible route in new construction only in the 206.7 locations.
- The Access Board says a lift that users must request or retrieve a key to operate fails independent operation, though it may be locked while the space is closed. The Delta's platform controls are keyed as standard; settle this with the AHJ.
- The advisory to 410.1 bars a lift without 80 in of vertical clearance from an accessible route in new construction; Savaria lists 78.75 in at the landings, so confirm headroom with the AHJ.
- New Jersey enforces IBC/2024 Chapter 11 with ICC A117.1-2017; Pennsylvania, the 2018 IBC accessibility provisions with ICC A117.1-2009 (confirm with the building code official).
Who does what on a Delta project?
Confirming the stair and code path, measuring and choosing, engineering, building and wiring, and installing and certifying the lift are split among the trades below.
Step 01
Confirm the stair and the code path
Confirm one straight flight with a constant gradient of 20 to 45 degrees. For public use, confirm that ADA 206.7 and the state accessibility code allow a platform lift there.
Step 02
Measure and choose
Measure the angle, travel, stair width, landings and headroom. Choose the platform, entrance, mounting and rail side against Savaria's clearance tables.
Step 03
Get site-specific drawings
Get site-specific installation drawings from Savaria or an authorized Savaria dealer before construction, as Savaria asks.
Step 04
Engineer and permit
A qualified professional confirms the wall and stair structure. In NJ, the layouts are signed and sealed for the permit. In PA, the owner or agent applies to DLI unless the lift serves only one dwelling unit in a solely residential building.
Step 05
Build and wire
The GC reinforces the wall or treads and provides infill panels or a barrier. The electrician runs the charger circuit, disconnect, lighting and emergency lighting.
Step 06
Install, inspect, accept
In NJ, a licensed elevator mechanic, or a person under one's supervision, installs the Delta. The AHJ inspects and accepts it, except a PA lift serving one dwelling unit in a solely residential building; for a NJ private residence device where DCA is the elevator subcode official, a sealed report replaces the DCA acceptance inspection.
| Party | Responsibilities |
|---|---|
| Owner or agent | Stairs level, plumb and square; overhead clearance to code; finish trades; maintenance by an authorized Savaria dealer; a trained person for manual operation in an emergency |
| Architect or engineer | Code path and accessibility (platform, entrance, keying); egress width beside the folded platform, and any fire alarm interface; NJ signed and sealed layouts; NJ commercial, the Platform Lift Certification letter |
| Structural engineer | Confirms the building and stairway carry all lift loads; post wall anchorage |
| General contractor | Wall reinforcement; tread support for posts; infill panels or barrier; verifies dimensions |
| Electrician | 15 A circuit, fused disconnect, conductors to the connection box, outlet within cable reach, lighting and emergency lighting |
| Lift installer | Installs to the codes Savaria names and all local requirements; Savaria assigns platform access conformity to the distributor; in NJ, a licensed elevator mechanic |
| Savaria | Site-specific drawings through Savaria or a dealer; public charger box; parts warranty |
| AHJ | Plan review, permit, acceptance and periodic inspection (NJ DCA or the town's elevator subcode official; DLI in Pennsylvania). NJ private residence devices need no periodic inspection; a PA lift serving one dwelling unit in a solely residential building is outside the Uniform Construction Code's elevator chapter |
What planning mistakes cause rework?
Common rework comes from the wrong stair type, a late angle measurement, undersized landing space, and rails fastened to an unreinforced wall.
- Planning a Delta for a stair with a turn or intermediate landing. It serves one straight flight; the project has to change lifts, for example to the Savaria Pegasus.
- Measuring the stair angle late. Outside a constant 20° to 45° the Delta cannot be used, and every clearance changes with the angle.
- Designing from the brochure clearance table (section 04). The rail can project farther into the landing than drawn.
- A bottom landing shorter than C. The unfolded platform reaches 54.5 to 80.38 in beyond the first riser. A shorter landing means the lift does not fit as drawn.
- Forgetting the width adders (section 03). A stair checked against the bare platform can prove too narrow.
- Fastening rails to an ordinary stud wall. A wall that flexes or is out of plumb compromises the ride, and reinforcing it later means opening a finished wall.
- Leaving the back of the rail exposed. Without infill panels or a barrier, the rail is reachable while the lift runs.
- Missing emergency lighting, or an outlet beyond the charger's 6 ft cable. Either sends the electrician back.
- Choosing 90-degree access or a smaller platform for a public job. The design may have to change at plan review.
- Specifying from Savaria's older generic specifications. The 2012 texts list a 15° to 45° rail, a 250 lb seat and indoor use only, and the residential version a 27 x 36 in platform, none of which match the 2024 planning guide.
Planning checklists by trade
Separate checklists cover the architect or designer, the general contractor and the electrician for a Delta installation.
Architect or designer
General contractor
Electrician
What does Savaria's warranty cover?
Savaria's Manufacturer's Limited Product Warranty covers parts for 36 months from shipment, excluding batteries, labor and other wear items.
Savaria's Manufacturer's Limited Product Warranty for North America (Part No. 000599, Rev February 2025) gives Savaria products 36 months. The Delta product page and brochure state a 36-month parts warranty through the dealer.
- Start: the date the product ships from a Savaria factory or distribution center.
- Coverage: parts that fail from defective material or workmanship, repaired or replaced at Savaria's option, possibly with factory reconditioned parts. Not transferable.
- Labor: not covered for troubleshooting, removal, repair or replacement of warranty parts.
- Batteries are excluded as consumables, which matters on a battery-powered lift. Other exclusions include switches, wear items, paint and seals, and damage from misuse, improper installation, the building's structural condition or overloading.
- Conditions: the lift must be purchased, installed, serviced and maintained by an authorized Savaria dealer. The warranty is void if an authorized dealer does not carry out regular inspection and maintenance as the owner's manual recommends.
- Parts bought later carry a 90-day warranty.
The owner's manual schedules maintenance every 6 months for commercial and exterior units; every year for residential units in normal or heavy use, and every 6 months in excessive use. Units in adverse environments need additional maintenance monthly.
Frequently asked questions
Can the Delta serve a stair with a landing or a turn?
No. It serves one straight flight with a constant gradient of 20° to 45°. Savaria's product page points stairs that curve, turn or have an intermediate landing to a different lift.
How much room does the Delta need at the bottom of the stair?
With a straight-through entrance, the unfolded platform reaches 54.5 in (28.35 x 35.43 in platform at 45°) to 80.38 in (30.5 x 49.25 in platform at 20°) beyond the first riser. Savaria's site-specific drawing sets the final value.
What happens if the power fails?
The Delta runs on batteries and gives several trips, per Savaria's product page. Savaria's current documents give no trip count; its 2012 generic specifications called for a minimum of five trips with rated load, so confirm with Savaria. With weak batteries it can still reach the lower stop. Between landings, a trained person can wind it to the nearest landing with the handwheel.
Can the Delta go on an outdoor stair in New Jersey or Pennsylvania?
Only with Savaria's exterior package, which Savaria limits to moderate climates. The published operating range is 32 °F to 104 °F. Get Savaria's written confirmation for the site first.
Does a Delta in a single-family home need a permit?
In New Jersey, yes: it is an elevator device and needs a construction permit, with acceptance by a sealed report where DCA is the elevator subcode official. In Pennsylvania, a lift used only by one dwelling unit in a solely residential building is outside the Uniform Construction Code's elevator chapter; ask the municipality about the related work.
Who can install a Delta in New Jersey?
A licensed elevator mechanic, or a person under one's supervision (N.J.S.A. 45:14H-5a). Savaria also requires an authorized Savaria dealer for the warranty.
Sources and revision history
Show the sources and revision historyHide the sources and revision history
Manufacturer documents (Savaria, North American market):
- Delta Straight Inclined Platform Lift Planning Guide, Part No. 000817, 15-m05-2024.
- Delta Straight Inclined Platform Lift Owner's Manual, Part No. 000820, 20-m09-2024.
- Savaria Delta Inclined Platform Lift brochure, ©2025.
- Delta Inclined Platform Lift product page and Pegasus product page, accessed September 26, 2026.
- Commercial Accessibility, Delta clearance chart notes, modified September 17, 2026, read September 30, 2026.
- Manufacturer's Limited Product Warranty, North America, Part No. 000599, Rev February 2025.
- Generic specifications, Delta Residential and Commercial (last saved October 2012), and the Delta data sheet on Savaria's Drawings page (dated September 13, 2011), cited only as older documents.
Codes and regulations:
- N.J.A.C. 5:23-12, 5:23-1 and 5:23-2, current through 58 N.J.R. No. 16 (August 17, 2026).
- NJ DCA, Elevator Safety Plan Review/Permit Process, Rev. 01/29/2025; policy SLCI-Admin 001-2020, revised 01/10/2025; Platform Lift Certification letter form; Current Construction Codes.
- P.L. 2012, c. 71 (N.J.S.A. 45:14H).
- 34 Pa. Code Chapter 405, as amended effective December 20, 2026; Pennsylvania Department of Labor & Industry, Uniform Construction Code page.
- 2010 ADA Standards for Accessible Design, 206.7 and 410; U.S. Access Board, Guide to the ADA Standards, Chapter 4.
| Revision | Date | Change |
|---|---|---|
| Rev. 01 | 2026-09-26 | First guide. |
| Rev. 02 | 2026-09-30 | Comparison row and travel answer give the 40 ft residential limit; power row adds the 15 A, 120 V AC circuit. Savaria's 5-foot approach note added. Pennsylvania's one-dwelling-unit exclusion now states its condition that the building is solely residential (34 Pa. Code § 405.1(b)(3)). |
Next step
Planning a project with this model?
Send the stair angle, the travel, the landing dimensions and a photo of the stair through the contact form. Mobility123 sells, installs and services the Savaria Delta in New Jersey and eastern Pennsylvania.